
BEDS3
BATHS2 full
SQUARE FEET1,046
MLS#R1683609
STATUSPending
PROPERTY TYPEResidential - Single Family
SUBDIVISIONLyellcrest Gardens Sec 03
SCHOOLGates Chili
Property Description
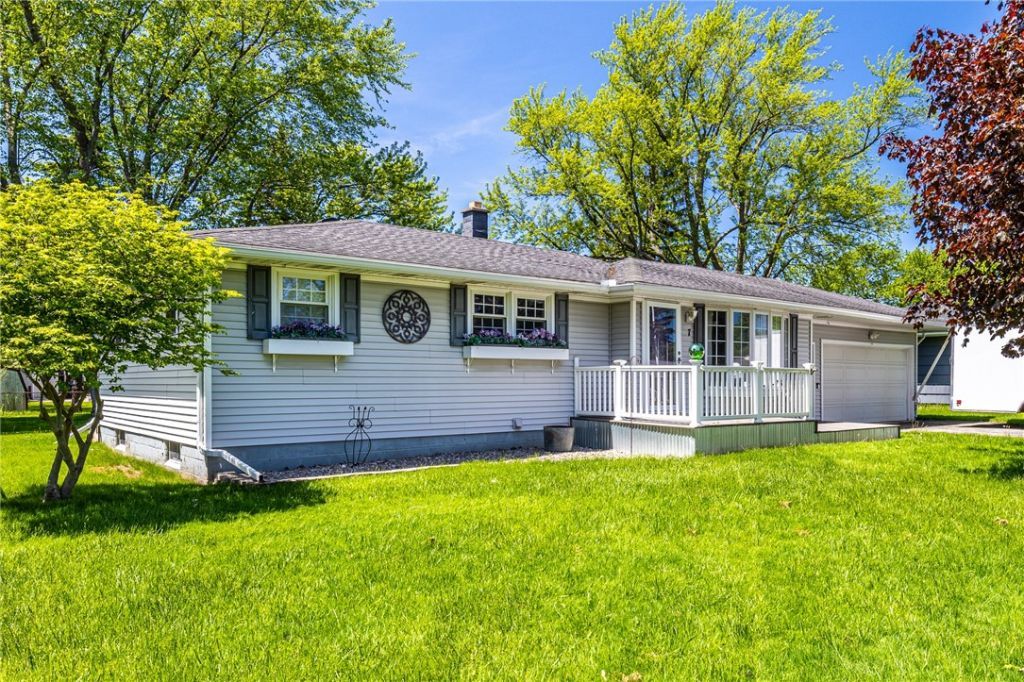
Welcome Home! This three-bedroom, two-bath ranch is full of charm and thoughtful updates. The main level features a 12x23 primary bedroom with space for a private retreat and double closets, along with a newly remodeled bathroom on this level. The living room offers built-ins, a fireplace facade with electric insert, and abundant natural light. The eat-in kitchen has ample cupboards and direct access to a deck, perfect for entertaining. The heated basement includes a sink and counters, a rec room, an additional bedroom with an egress window, and a flexible fourth room that can serve as a bedroom or office. A full bath and plenty of storage under the stairs complete the lower level. Outside, enjoy a second composite deck with two built-in gas fire features, a wired area for a hot tub, and a separate grilling patio. The two-car attached garage includes a generator hookup, subpanel, and shop space. Updates include a 4-year-old furnace and A/C, 7-year-old vinyl siding, bathrooms less than a year old, 15-year-old roof, 8-year-old water heater, full basement French drain installed 12 years ago, 200-amp electrical upgrade, and two sump pumps. Enjoy your tour! Delayed negotiations to 6/8 @3:00pm. Public Open House Sunday, May 31st from 11:00am-1:00pm!
Property Features
Property Type: Residential - Single Family
Basement: Full, Finished, Sump Pump
Cooling: Central Air
Fenced: Yes
Fireplaces: 2
Garage: 2 car attached
Heating: Gas, Forced Air
Home Style: Ranch
Lot Size: 0.27 Acres
Roof Type: Asphalt, Shingle
Stories: 1.0
Taxes: $6,722
Year Built: 1956
Amenities
Ceiling Fan(s)
Eat-in Kitchen
Separate/Formal Living Room
Other
Pantry
See Remarks
Sliding Glass Door(s)
Solid Surface Counters
Convertible Bedroom
Blacktop Driveway
Deck
Fully Fenced
Patio
Feature Descriptions
Appliances: Electric Oven, Electric Range, Gas Water Heater, Microwave, Refrigerator
Days on Site: 54
Door Features: Sliding Doors
Exterior: Block, Frame, Concrete, Vinyl Siding
Fencing: Full
Flooring: Hardwood, Laminate, Luxury Vinyl, Varies
Laundry: In Basement
Lot: Near Public Transit, Rectangular, Rectangular Lot, Residential Lot
Lot Dimensions: 80X150
Parcel#: 262600-103-160-0001-040-000
Parking: Attached, Garage, Storage, Workshop in Garage, Driveway, Garage Door Opener
Parking Notes: Attached, Garage, Storage, Workshop in Garage, Drivewa
Patio/Porch: Deck, Open, Patio, Porch
Sewer: Connected
Utilities: Cable Available, Electricity Connected, High Speed Internet Available, Sewer Connected, Water Connected
Water: Connected, Public
Window: Storm Window(s), Thermal Windows
Local Schools
School District: Gates Chili
Listed By / Shown By
Listing By
Agency Name: Howard Hanna
Agency Contact: 585-347-1841
Shown By
Agency Title: MJ Peterson Real Estate
Agency Phone: (716) 688-1234

Estimate Your Payment
Estimated Payment
$ 1,189.22 per month $556.17 Principal & Interest $560.17 Property Tax $72.89 Homeowner's Insurance
7 E Crest Drive | MLS# R1683609
This single family home located at 7 E Crest Drive, Rochester, NY 14606 is currently listed for sale with an asking price of $249,900. This property was built in 1956 and has 3 bedrooms and 2 full baths with 1046 sq. ft. E Crest Drive is located in the Lyellcrest Gardens Sec 03 subdivision within the Gates Chili school district. Search Lyellcrest Gardens Sec 03 real estate on www.mjpeterson.com today.