
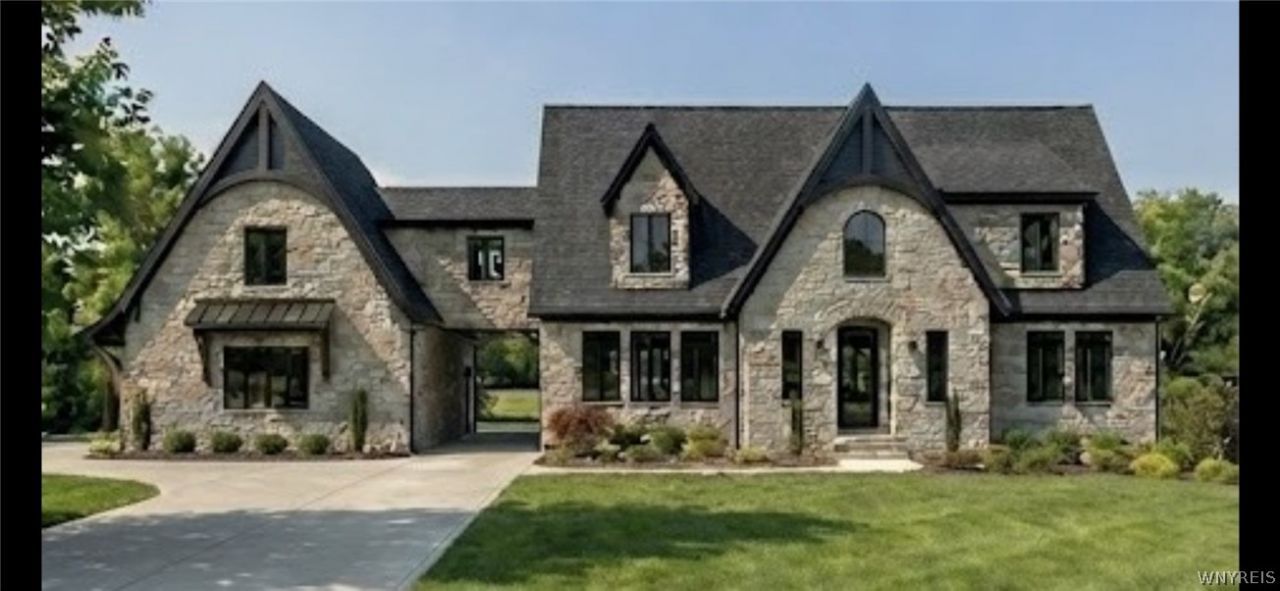
BEDS4
BATHS3 full 1 partial
SQUARE FEET2,800
MLS#B1726051
STATUSActive
PROPERTY TYPEResidential - Single Family
SCHOOLPenfield
Property Description
Highland Estates is an exclusive high-end country living neighborhood set on a picturesque 50 acre parcel just a few minutes from the heart of Penfield. Seller has 16 premium 2+ acre lots available, 6 of which are in phase 1 of their project and are ready to build on! Their homes feature open concept floor plans, 1st floor Primary suites, chef's kitchens, walk in pantries, sculleries and so much more! No house is too big or too small but every Highland Builders home must meet three criteria?.beautiful, timeless and grand. Every Highland Builders home is designed and built around the needs of each individual. Highland Builders is a high-end custom design build firm with a strong commitment to building the finest homes. Combining the elements of distinct, well thought through design, timeless architectural beauty and exceptional quality. Every Highland Builders home is built with the finest materials, innovative building systems, and the highest standards in design and craftsmanship. #Sqft, #BA and #BR has been owner verified. Taxes/Assmt are TBD.
Property Features
Property Type: Residential - Single Family
Basement: EgressWindows, Full
Cooling: CentralAir, Zoned
Fireplaces: 2
Heating: Gas, Electric, ForcedAir, RadiantFloor, Radiant
Home Style: TwoStory, Tudor
Lot Size: 4.00 Acres
Roof Type: Asphalt, Shingle, Slate, Tile
Stories: 2.0
Taxes: $0
Year Built: 2026
Amenities
Den
EntranceFoyer
GreatRoom
HomeOffice
KitchenIsland
KitchenFamilyRoomCombo
Library
LivingDiningRoom
Pantry
SolidSurfaceCounters
WalkInPantry
MainLevelPrimary
PrimarySuite
ProgrammableThermostat
BlacktopDriveway
Balcony
Deck
Patio
Feature Descriptions
Accessibility: AccessibleDoors
Appliances: BuiltInRefrigerator, ConvectionOven, Dryer, Dishwasher, Freezer, GasCooktop, Disposal, GasWaterHeater, Microwave, Range, Refrigerator, TanklessWaterHeater, Washer
Exterior: Frame, Stone, Stucco
Flooring: Carpet, CeramicTile, Hardwood, Laminate, Marble, Tile, Varies
Laundry: MainLevel
Lot: CornerLot, Rectangular, RectangularLot
Lot Dimensions: 498X388
Parcel#: 141.01-18.224
Parking: NoGarage
Parking Notes: NoGarage
Patio/Porch: Balcony, Deck, Patio
Sewer: SepticTank
Utilities: WaterConnected
Water: Connected, Public
Local Schools
High School: Penfield Senior High
Middle School: Bay Trail Middle
Elementary School: Harris Hill Elementary
School District: Penfield
Listed By / Shown By
Listing By
Agency Name: The Greene Realty Group
Agency Contact: 888-278-5840
Shown By
Agency Title: MJ Peterson Real Estate
Agency Phone: (716) 688-1234

Estimate Your Payment
Estimated Payment
$ 2,517.23 per month $2,225.57 Principal & Interest $0.00 Property Tax (data not provided by mls) $291.67 Homeowner's Insurance
7 Highland Estates Drive | MLS# B1726051
This single family home located at 7 Highland Estates Drive , Fairport, NY 14450 is currently listed for sale with an asking price of $999,999. This property was built in 2026 and has 4 bedrooms and 3 full and 1 partial baths with 2800 sq. ft. Highland Estates Drive is located within the Penfield school district. Search Fairport real estate on www.mjpeterson.com today.