
BEDS3
BATHS2 full 1 partial
SQUARE FEET1,618
MLS#B1702247
STATUSActive
PROPERTY TYPEResidential - Single Family
SCHOOLIroquois
Property Description
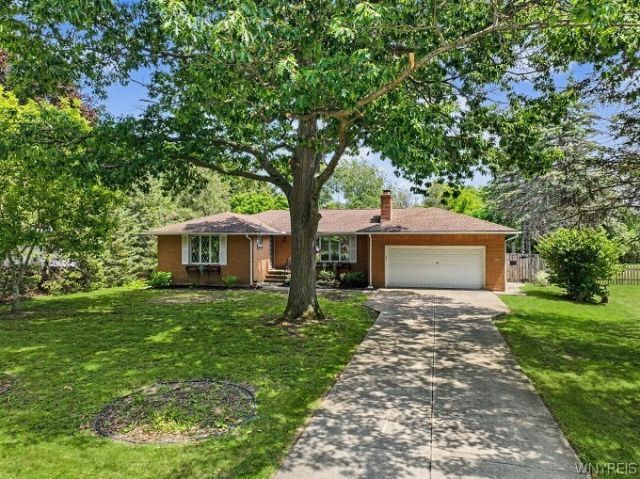
Location, Location, Location! Opportunities like this don't come along often! Nestled in a highly sought-after neighborhood, this well-loved 3-bedroom, 2.5 bath ranch offers over 1,600 square feet of living space and has been proudly owned by the same family for nearly 60 years. Inside, you'll find hardwood floors, a spacious living area, and a formal dining room perfect for entertaining. The partially finished full basement adds incredible versatility with a second full kitchen and full bath, making it ideal for gatherings, hobbies, or additional living space. The low-maintenance brick exterior sits on nearly a half-acre and features a fully fenced, private backyard surrounded by mature trees. Spend your summers relaxing in the inground gunite pool or entertaining guests on the expanded patio, creating your own backyard oasis. Additional highlights include a 2-car attached garage, ample storage, and an unbeatable location just minutes from the Village of East Aurora, Elma Library, parks, shopping, dining, and more. This solid home offers endless potential for its next owner to add updates and personal touches while building equity in one of the area's most desirable locations. Don't miss this rare opportunity to make this exceptional property your own! Sqft was measured. Delayed negotiations until Monday 8/3/2026 @11Am any and all offers due.
Property Features
Property Type: Residential - Single Family
Basement: Full, PartiallyFinished
Fenced: Yes
Fireplaces: 2
Garage: 2 car attached
Heating: Gas, Baseboard, HotWater
Home Style: Ranch
Lot Size: 0.48 Acres
Roof Type: Asphalt
Stories: 1.0
Taxes: $5,272
Year Built: 1973
Amenities
SeparateFormalDiningRoom
EatInKitchen
SeparateFormalLivingRoom
BedroomOnMainLevel
BathInPrimaryBedroom
MainLevelPrimary
ConcreteDriveway
FullyFenced
Pool
PrivateYard
SeeRemarks
Feature Descriptions
Appliances: GasWaterHeater
Exterior: Brick
Fencing: Full
Flooring: CeramicTile, Hardwood, Varies
Laundry: InBasement
Lot: Rectangular, RectangularLot, ResidentialLot
Lot Dimensions: 100X207
Parcel#: 144200-145-040-0002-012-000
Parking: Attached, Garage, Driveway, GarageDoorOpener
Parking Notes: Attached, Garage, Driveway, GarageDoorOpener
Patio/Porch: Open, Porch
Pool: InGround
Sewer: SepticTank
Swimming Pool: Yes
Utilities: CableAvailable, ElectricityConnected, HighSpeedInternetAvailable, WaterConnected
Water: Connected, Public
Local Schools
High School: Iroquois Senior High
Middle School: Iroquois Middle
Elementary School: Elma Primary
School District: Iroquois
Listed By / Shown By
Listing By
Agency Name: ERA Team VP Real Estate - Arcade
Agency Contact: 716-572-9323
Shown By
Agency Title: MJ Peterson Real Estate
Agency Phone: (716) 688-1234

Estimate Your Payment
Estimated Payment
$ 1,194.25 per month $667.45 Principal & Interest $439.33 Property Tax $87.47 Homeowner's Insurance
70 Dellwood Drive | MLS# B1702247
This single family home located at 70 Dellwood Drive, Elma, NY 14059 is currently listed for sale with an asking price of $299,900. This property was built in 1973 and has 3 bedrooms and 2 full and 1 partial baths with 1618 sq. ft. Dellwood Drive is located within the Iroquois school district. Search Elma real estate on www.mjpeterson.com today.