
BEDS4
BATHS2 full 1 partial
SQUARE FEET2,947
MLS#B1710353
STATUSActive
PROPERTY TYPEResidential - Single Family
SCHOOLBuffalo
Property Description
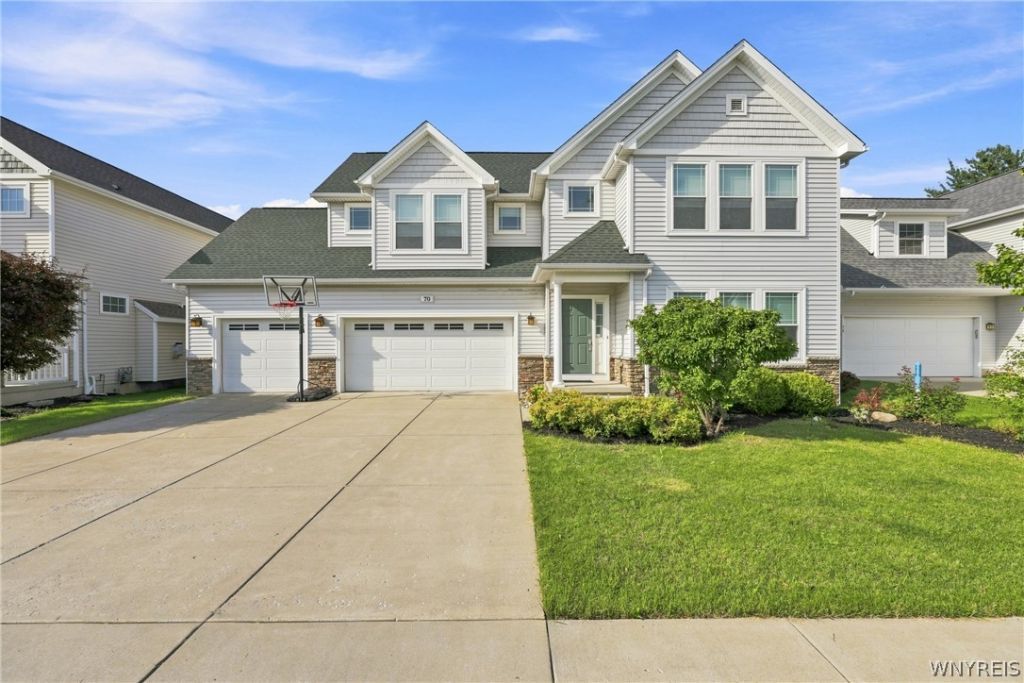
Welcome to 70 Rachel Vincent Way, a spacious home located in the desirable North Buffalo area! Featuring nearly 3,000 square feet of living space, this impressive home includes 4 spacious bedrooms, 2.5 bathrooms, and a 3-car garage. The spacious kitchen provides plenty of room for everyday living and entertaining, while the dining and living areas feature beautiful hardwood floors installed in 2024. The primary suite includes a private bathroom and a walk-in closet. With its generous room sizes and functional layout, this home provides plenty of space to accommodate a variety of lifestyle needs. Enjoy the convenience of a North Buffalo location with easy access to shopping, dining, parks, and other neighborhood amenities. Don't miss the opportunity to make this spacious home your own! Offers are due by 5:00 PM on September 8.
Property Features
Property Type: Residential - Single Family
Basement: Full, Sump Pump
Cooling: Central Air
Fenced: Yes
Fireplaces: 1
Garage: 3 car attached
Heating: Gas, Forced Air
Home Style: Colonial
Lot Size: 0.13 Acres
Roof Type: Asphalt
Stories: 2.0
Taxes: $8,565
Year Built: 2013
Amenities
Breakfast Bar
Separate/Formal Dining Room
Entrance Foyer
Eat-in Kitchen
Separate/Formal Living Room
Living/Dining Room
Pantry
Sliding Glass Door(s)
Window Treatments
Concrete Driveway
Fully Fenced
Feature Descriptions
Appliances: Dryer, Dishwasher, Gas Oven, Gas Range, Gas Water Heater, Refrigerator, Washer
Days on Site: 2
Door Features: Sliding Doors
Exterior: Stone, Vinyl Siding
Fencing: Full
Flooring: Carpet, Hardwood, Varies, Vinyl
Laundry: Main Level
Lot: Rectangular, Rectangular Lot, Residential Lot
Lot Dimensions: 65X87
Parcel#: 140200-078-490-0007-012-000
Parking: Attached, Garage
Parking Notes: Attached, Garage
Patio/Porch: Open, Porch
Sewer: Connected
Utilities: Sewer Connected, Water Connected
Water: Connected, Public
Window: Drapes
Local Schools
School District: Buffalo
Listed By / Shown By
Listing By
Agency Name: Howard Hanna WNY Inc.
Agency Contact: 716-604-4665
Shown By
Agency Title: MJ Peterson Real Estate
Agency Phone: (716) 688-1234

Estimate Your Payment
Estimated Payment
$ 2,475.56 per month $1,557.67 Principal & Interest $713.75 Property Tax $204.14 Homeowner's Insurance
70 Rachel Vincent | MLS# B1710353
This single family home located at 70 Rachel Vincent, Buffalo, NY 14216 is currently listed for sale with an asking price of $699,900. This property was built in 2013 and has 4 bedrooms and 2 full and 1 partial baths with 2947 sq. ft. Rachel Vincent is located within the Buffalo school district. Search Buffalo real estate on www.mjpeterson.com today.