
BEDS3
BATHS2 full
SQUARE FEET1,999
MLS#S1692690
STATUSActive
PROPERTY TYPEResidential - Single Family
SUBDIVISIONDougherty Tr
SCHOOLJamesville-Dewitt
Property Description
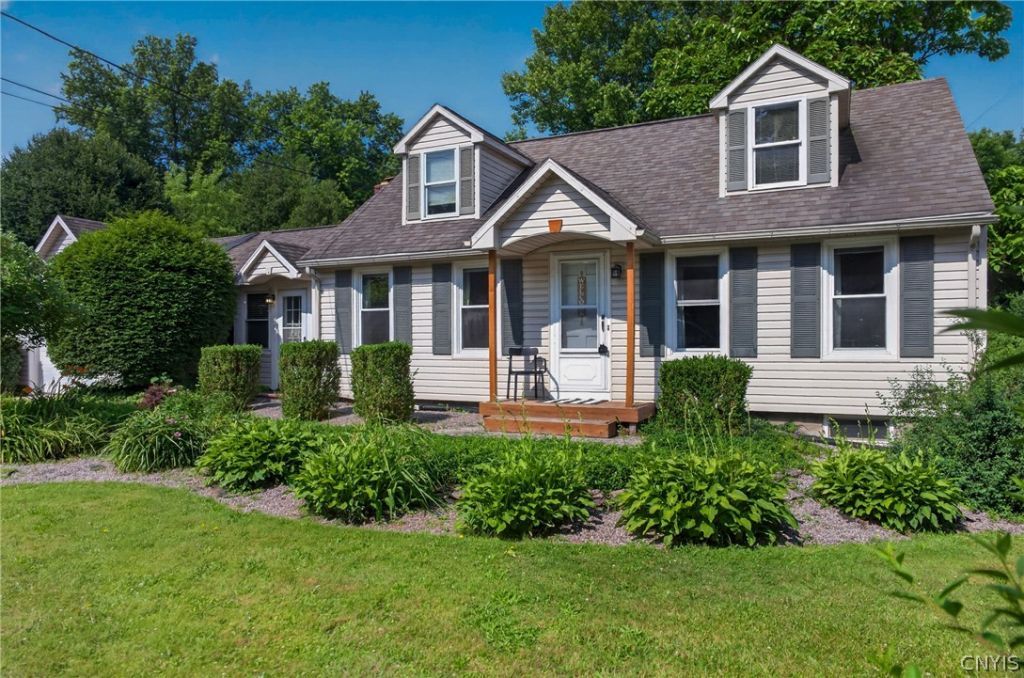
Welcome to this charming and spacious Cape Cod in the heart of DeWitt! Offering nearly 2,000 square feet of living space, this 3-bedroom, 2-full-bath home blends character, comfort, and flexibility. The main level features a bright family room with a cozy wood-burning fireplace, a formal dining room adjacent to the kitchen, a comfortable living room, two bedrooms, and a full bath. Upstairs, you'll find a private primary suite along with a generous flex space perfect for a home office, workout room, playroom, guest space, or potential fourth bedroom. A basement that provides excellent storage space and plenty of room to keep seasonal items, tools, and household essentials organized. Outside, enjoy a fully fenced backyard complete with a deck, storage shed, and plenty of room for entertaining, gardening, or pets. A one-car garage, additional parking area, mature landscaping, and a desirable DeWitt location close to shopping, dining, parks, and Jamesville-DeWitt schools complete the package. Make this versatile home your own!
Property Features
Property Type: Residential - Single Family
Basement: Partial, Sump Pump
Cooling: Central Air
Fenced: Yes
Fireplaces: 1
Garage: 1 car attached
Heating: Gas, Forced Air
Home Style: Cape Cod
Lot Size: 0.35 Acres
Roof Type: Asphalt, Architectural, Shingle
Stories: 1.0
Taxes: $8,016
Year Built: 1940
Amenities
Breakfast Bar
Ceiling Fan(s)
Cathedral Ceiling(s)
Den
Separate/Formal Dining Room
Entrance Foyer
Separate/Formal Living Room
Great Room
Bedroom on Main Level
Convertible Bedroom
Blacktop Driveway
Deck
Fully Fenced
Play Structure
Feature Descriptions
Accessibility: Accessible Bedroom
Appliances: Dryer, Dishwasher, Gas Oven, Gas Range, Gas Water Heater, Refrigerator, Washer
Days on Site: 1
Exterior: Vinyl Siding
Fencing: Full
Flooring: Hardwood, Laminate, Tile, Varies
Laundry: In Basement
Lot: Rectangular, Rectangular Lot, Residential Lot
Lot Dimensions: 110X142
Parcel#: 312689-076-000-0002-011-000-0000
Parking: Attached, Garage, Driveway, Garage Door Opener
Parking Notes: Attached, Garage, Driveway, Garage Door Opener
Patio/Porch: Deck, Open, Porch
Sewer: Septic Tank
Utilities: Cable Available, Electricity Connected, High Speed Internet Available, Water Connected
Water: Connected, Public
Window: Thermal Windows
Local Schools
High School: Jamesville-Dewitt High
Middle School: Jamesville-Dewitt Middle
Elementary School: Jamesville Elementary
School District: Jamesville-Dewitt
Listed By / Shown By
Listing By
Agency Name: WEICHERT, REALTORS-TBG
Agency Contact: 315-663-7888
Shown By
Agency Title: MJ Peterson Real Estate
Agency Phone: (716) 688-1234

Estimate Your Payment
Estimated Payment
$ 1,549.03 per month $778.95 Principal & Interest $668.00 Property Tax $102.08 Homeowner's Insurance
700 Maple Drive | MLS# S1692690
This single family home located at 700 Maple Drive, Fayetteville, NY 13066 is currently listed for sale with an asking price of $350,000. This property was built in 1940 and has 3 bedrooms and 2 full baths with 1999 sq. ft. Maple Drive is located in the Dougherty Tr subdivision within the Jamesville-Dewitt school district. Search Dougherty Tr real estate on www.mjpeterson.com today.