
BEDS3
BATHS1 full
SQUARE FEET1,517
MLS#R1729814
STATUSActive
PROPERTY TYPEResidential - Single Family
SCHOOLBath
Property Description
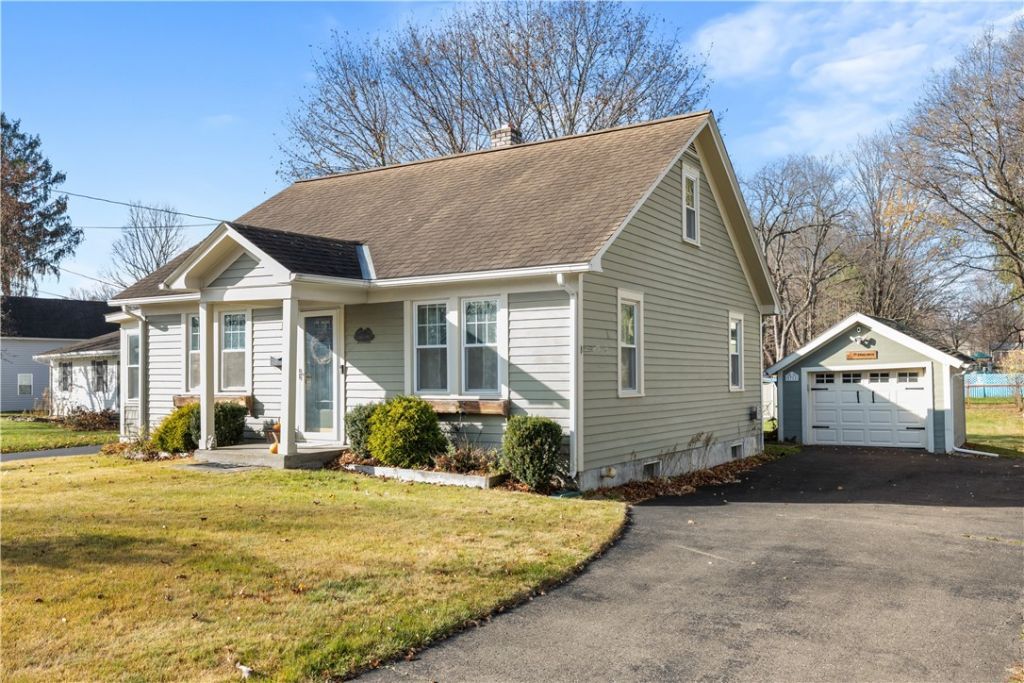
Cute as a button! This charming Cape Cod-style home offers cozy living spaces, a comfortable layout, and plenty of character right in Bath, NY. The main floor features two bedrooms, a full bathroom, and the convenience of first-floor laundry. The kitchen has a clean, inviting feel, with an L-shaped breakfast bar offering additional seating. The kitchen, dining room, and cozy living room are conveniently connected by open doorways, giving each space its own feel while keeping the main living areas connected. Just off the living room, you'll find a lovely sunroom that offers a great spot to enjoy your morning coffee or relax with a book. The dining room opens out to a back deck overlooking the open backyard, where you'll also find a handy storage shed. Upstairs, a bonus room currently used as a third bedroom provides additional space for sleeping, guests, or a home office, along with some extra storage. Finally, a detached one-car garage completes the property. This well-kept Cape Cod offers a comfortable setting with just the right amount of space and charm. Come see for yourself!
Property Features
Property Type: Residential - Single Family
Basement: Full
Garage: 1
Heating: Gas, Baseboard, ForcedAir
Home Style: CapeCod, TwoStory
Lot Size: 0.30 Acres
Stories: 2.0
Taxes: $3,454
Year Built: 1936
Amenities
BreakfastBar
SeparateFormalDiningRoom
SeparateFormalLivingRoom
MainLevelPrimary
BlacktopDriveway
Feature Descriptions
Appliances: ElectricOven, ElectricRange, Freezer, Microwave, PropaneWaterHeater, Refrigerator
Exterior: WoodSiding
Flooring: Carpet, Hardwood, Varies, Vinyl
Laundry: MainLevel
Lot: Rectangular, RectangularLot, ResidentialLot
Lot Dimensions: 72X212
Parcel#: 462401-159-005-0003-018-000
Parking: Detached, Garage
Parking Notes: Detached, Garage
Sewer: Connected
Utilities: SewerConnected, WaterConnected
Water: Connected, Public
Local Schools
School District: Bath
Listed By / Shown By
Listing By
Agency Name: Wine Trail Properties, LLC
Agency Contact: 607-207-4049
Shown By
Agency Title: MJ Peterson Real Estate
Agency Phone: (716) 688-1234

Estimate Your Payment
Estimated Payment
$ 753.52 per month $411.73 Principal & Interest $287.83 Property Tax $53.96 Homeowner's Insurance
71 Geneva Street | MLS# R1729814
This single family home located at 71 Geneva Street, Bath, NY 14810 is currently listed for sale with an asking price of $185,000. This property was built in 1936 and has 3 bedrooms and 1 full baths with 1517 sq. ft. Geneva Street is located within the Bath school district. Search Bath real estate on www.mjpeterson.com today.