
BEDS4
BATHS2 full 1 partial
SQUARE FEET2,172
MLS#S1714113
STATUSActive
PROPERTY TYPEResidential - Single Family
SCHOOLClinton
Property Description
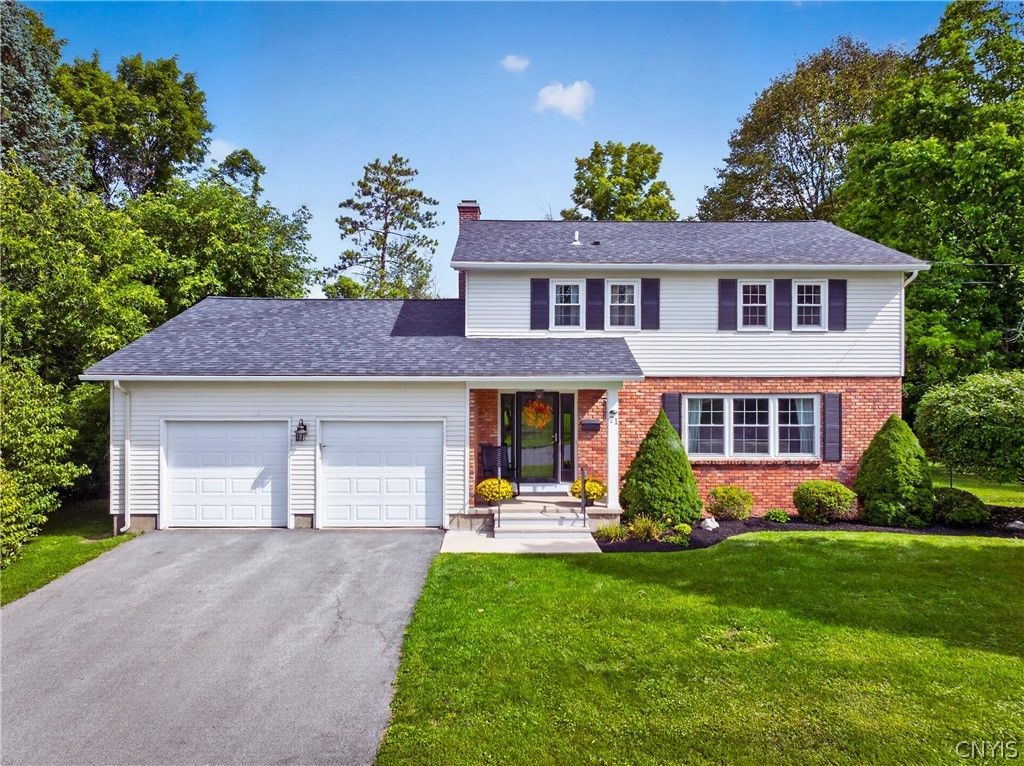
Beautifully maintained and designed for today’s lifestyle, this impressive 4-bedroom, 2.5-bath home has so much to offer. The heart of the home is the chef-inspired kitchen with a large center island and spacious dining area, flowing effortlessly into the fireplaced family room and inviting four-season room. Step outside to a large deck overlooking an oversized private yard with beautiful views—perfect for entertaining or simply relaxing. Meticulously cared for and move-in ready, this is a home you won’t want to miss. Could you be the next owner?
Property Features
Property Type: Residential - Single Family
Basement: Full, SumpPump
Cooling: Zoned, CentralAir
Fireplaces: 1
Garage: 2 car attached
Heating: Gas, Zoned
Home Style: Colonial
Lot Size: 0.32 Acres
Roof Type: Architectural, Shingle
Stories: 2.0
Taxes: $10,044
Year Built: 1972
Amenities
BreakfastBar
CeilingFans
DiningArea
EntranceFoyer
SeparateFormalLivingRoom
KitchenIsland
Pantry
PullDownAtticStairs
SlidingGlassDoors
Storage
BlacktopDriveway
Deck
GasGrill
Feature Descriptions
Appliances: Dryer, Dishwasher, ElectricCooktop, GasOven, GasRange, Microwave, Refrigerator, TanklessWaterHeater, Washer, WaterSoftenerOwned
Door Features: SlidingDoors
Exterior: Brick, VinylSiding
Flooring: Carpet, CeramicTile, Hardwood, Tile, Varies
Laundry: MainLevel
Lot: Rectangular, RectangularLot, ResidentialLot
Lot Dimensions: 100X140
Parcel#: 304001-337-015-0002-021-000-0000
Parking: Attached, ElectricVehicleChargingStations, Garage, Storage, WorkshopInGarage, WaterAvailable, Driveway, GarageDoorOpener
Parking Notes: Attached, ElectricVehicleChargingStations, Garage, St
Patio/Porch: Covered, Deck, Porch
Sewer: Connected
Utilities: HighSpeedInternetAvailable, SewerConnected, WaterConnected
Water: Connected, Public
Window: ThermalWindows
Local Schools
School District: Clinton
Listed By / Shown By
Listing By
Agency Name: Acropolis Realty Group LLC
Agency Phone: 315-396-0493
Shown By
Agency Title: MJ Peterson Real Estate
Agency Phone: (716) 688-1234

Estimate Your Payment
Estimated Payment
$ 1,992.41 per month $1,021.54 Principal & Interest $837.00 Property Tax $133.88 Homeowner's Insurance
71 Stebbins Drive | MLS# S1714113
This single family home located at 71 Stebbins Drive, Clinton, NY 13323 is currently listed for sale with an asking price of $459,000. This property was built in 1972 and has 4 bedrooms and 2 full and 1 partial baths with 2172 sq. ft. Stebbins Drive is located within the Clinton school district. Search Clinton real estate on www.mjpeterson.com today.