
BEDS4
BATHS2 full 1 partial
SQUARE FEET2,653
MLS#R1689259
STATUSActive
PROPERTY TYPEResidential - Single Family
SUBDIVISIONDunbar Hill
SCHOOLVictor
Property Description
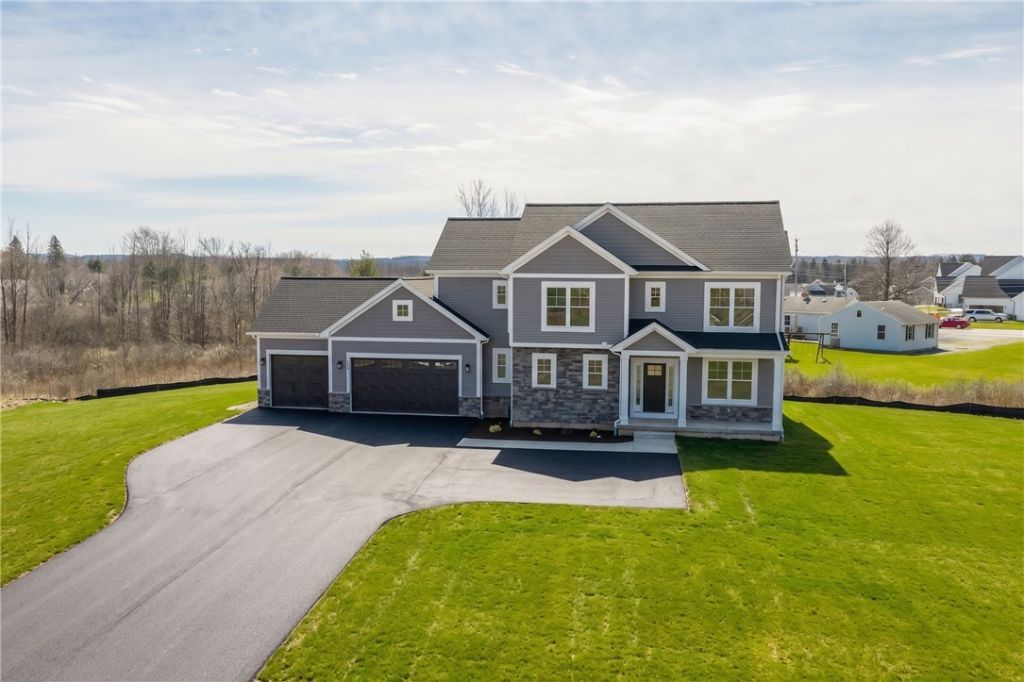
Your dream home is awaits! This spacious property offers comfort, style, and modern convenience, perfect for everyday living! Stunning open kitchen with oversized island, accompanied by a huge walk in pantry and custom cabinetry. An elegant owner's suite beckons with an enormous walk in closet and private bath featuring a 100 double bowl vanity, deep soaking tub, private toilet space and custom tile shower with glass block window. Bright open concept living areas with 9 foot ceilings. High quality vinyl plank flooring throughout first floor and 2nd floor laundry. The basement is ready for whatever spaces you have in mind. 9 foot wall height and plumbing for a future full bath. Well located in the Town of Victor! A short walk to school and minutes away from restaurants, shopping and more. Home is only partially assessed at this time. It will be updated in 2027 based upon sale and transfer price.
Property Features
Property Type: Residential - Single Family
Basement: Full, Sump Pump
Cooling: Central Air
Fireplaces: 1
Garage: 3 car attached
Heating: Gas, Forced Air
Home Style: Two Story
Lot Size: 1.30 Acres
Roof Type: Asphalt, Architectural, Shingle
Stories: 2.0
Taxes: $0
Year Built: 2026
Amenities
Breakfast Bar
Bathroom Rough-In
Ceiling Fan(s)
Entrance Foyer
Granite Counters
Great Room
Home Office
Kitchen Island
Kitchen/Family Room Combo
Pantry
Sliding Glass Door(s)
Walk-In Pantry
Bath in Primary Bedroom
Blacktop Driveway
Feature Descriptions
Appliances: Exhaust Fan, Disposal, Gas Water Heater, Range Hood, Tankless Water Heater, Humidifier
Days on Site: 27
Door Features: Sliding Doors
Exterior: Attic/Crawl Hatchway(s) Insulated, Blown-In Insulat
Flooring: Carpet, Ceramic Tile, Luxury Vinyl, Tile, Varies
Laundry: Upper Level
Lot: Flag Lot, Greenbelt
Lot Dimensions: 32X629
Parcel#: 324889-15.00-1-51.330
Parking: Attached, Garage, Other
Parking Notes: Attached, Garage, Other
Security: Security System Owned
Sewer: Connected, Other, See Remarks
Utilities: Cable Available, Electricity Connected, High Speed Internet Available, Sewer Connected, Water Connected
Water: Connected, Public
Window: Thermal Windows
Local Schools
High School: Victor Senior High
Middle School: Victor Junior High
Elementary School: Victor Primary
School District: Victor
Listed By / Shown By
Listing By
Agency Name: Philippone Associates Inc.
Agency Phone: 585-704-7457
Shown By
Agency Title: MJ Peterson Real Estate
Agency Phone: (716) 688-1234

Estimate Your Payment
Estimated Payment
$ 2,114.48 per month $1,869.48 Principal & Interest $0.00 Property Tax (data not provided by mls) $245.00 Homeowner's Insurance
7143 Lane Road | MLS# R1689259
This single family home located at 7143 Lane Road, Victor, NY 14564 is currently listed for sale with an asking price of $840,000. This property was built in 2026 and has 4 bedrooms and 2 full and 1 partial baths with 2653 sq. ft. Lane Road is located in the Dunbar Hill subdivision within the Victor school district. Search Dunbar Hill real estate on www.mjpeterson.com today.