
BEDS3
BATHS1 full 1 partial
SQUARE FEET1,558
MLS#S1726781
STATUSActive
PROPERTY TYPEResidential - Single Family
SUBDIVISIONCosbys Manor
SCHOOLUtica
Property Description
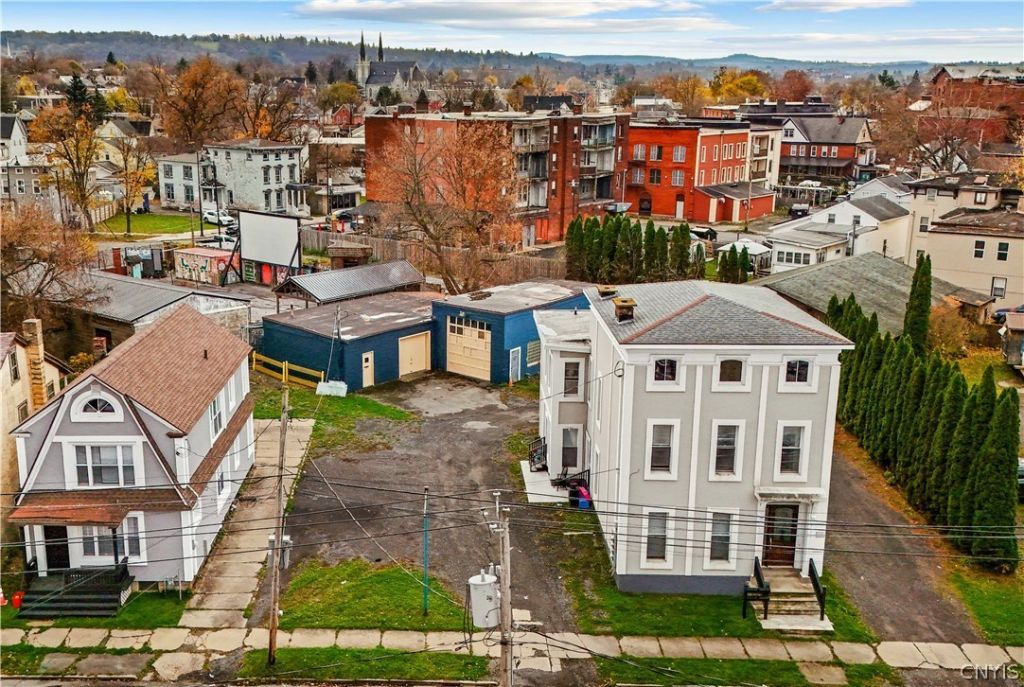
An exceptional investment opportunity featuring three separate parcels, each with its own building, all being sold together as one package! The first property offers an updated four-bedroom single-family home featuring a newer kitchen, updated 1.5 baths, newer flooring, and new windows. The second property features a versatile garage with two overhead doors and a separate entry, offering excellent potential for storage, workshop space, or additional rental income. The third property consists of six extensively renovated one-bedroom apartments, each having undergone a complete floor-to-ceiling transformation! Improvements include all-new kitchens, electrical, heating units, windows, and a new roof. With seven residential units, a versatile garage, and multiple potential income streams, this unique package offers tremendous flexibility and long-term investment potential. Whether expanding an existing portfolio or entering the investment market, this is an outstanding opportunity to acquire three properties in one transaction!
Property Features
Property Type: Residential - Single Family
Basement: Full
Garage: 5
Heating: Gas, Forced Air
Home Style: Two Story
Lot Size: 0.06 Acres
Stories: 2.0
Taxes: $10,185
Year Built: 1920
Amenities
Separate/Formal Living Room
Living/Dining Room
Pull Down Attic Stairs
Blacktop Driveway
Feature Descriptions
Appliances: Dishwasher, Gas Oven, Gas Range, Gas Water Heater, Refrigerator
Days on Site: 1
Exterior: Stucco
Flooring: Varies, Vinyl
Lot: Rectangular, Rectangular Lot
Lot Dimensions: 30X94
Parcel#: 301600-318-033-0002-048-000-0000
Parking: Detached, Garage, Heated Garage
Parking Notes: Detached, Garage, Heated Garage
Sewer: Connected
Utilities: Sewer Connected, Water Connected
Water: Connected, Public
Local Schools
School District: Utica
Listed By / Shown By
Listing By
Agency Name: Hunt Real Estate ERA
Agency Phone: 315-801-9705
Shown By
Agency Title: MJ Peterson Real Estate
Agency Phone: (716) 688-1234

Estimate Your Payment
Estimated Payment
$ 3,365.73 per month $2,225.34 Principal & Interest $848.75 Property Tax $291.64 Homeowner's Insurance
717-719-721 Columbia Street | MLS# S1726781
This single family home located at 717-719-721 Columbia Street, Utica, NY 13502 is currently listed for sale with an asking price of $999,900. This property was built in 1920 and has 3 bedrooms and 1 full and 1 partial baths with 1558 sq. ft. 717-719-721 Columbia Street is located in the Cosbys Manor subdivision within the Utica school district. Search Cosbys Manor real estate on www.mjpeterson.com today.