
BEDS3
BATHS1 full 1 partial
SQUARE FEET1,256
MLS#B1727723
STATUSActive
PROPERTY TYPEResidential - Single Family
SUBDIVISIONMile Reserve
SCHOOLNiagara Falls
Property Description
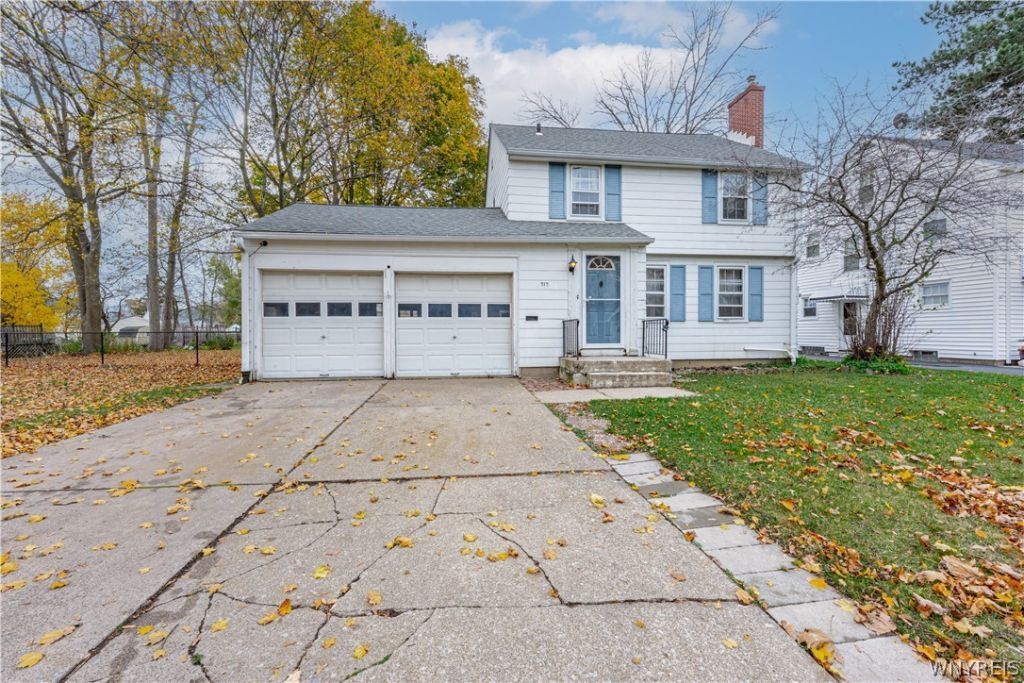
Nestled in a highly desirable neighborhood surrounded by beautiful homes, this charming 3-bedroom, 1.5-bath residence is full of character and timeless appeal! Step inside through the welcoming vestibule featuring a beautiful paned glass door and natural woodwork. The spacious living room showcases hardwood floors and a classic brick wood-burning fireplace, while the formal dining room offers the perfect space for gatherings and entertaining. A convenient half bath is located just off the kitchen. Upstairs, you'll find three bedrooms, all featuring hardwood floors, along with a full bathroom. Enjoy the three-season room overlooking the lovely, fully fenced backyard, perfect for relaxing or entertaining. Additional highlights include an attached two-car garage with automatic doors. A wonderful opportunity to own a character-filled home in a sought-after neighborhood!
Property Features
Property Type: Residential - Single Family
Basement: Full, Sump Pump
Fenced: Yes
Fireplaces: 1
Garage: 2 car attached
Heating: Gas, Forced Air
Home Style: Two Story
Lot Size: 0.19 Acres
Stories: 2.0
Taxes: $4,225
Year Built: 1939
Amenities
Separate/Formal Dining Room
Entrance Foyer
Eat-in Kitchen
Separate/Formal Living Room
Pantry
Pull Down Attic Stairs
Concrete Driveway
Fully Fenced
Play Structure
Feature Descriptions
Appliances: Gas Water Heater
Days on Site: 1
Exterior: Composite Siding
Fencing: Full
Flooring: Hardwood, Laminate, Varies
Laundry: In Basement
Lot: Near Public Transit, Rectangular, Rectangular Lot, Residential Lot
Lot Dimensions: 55X154
Parcel#: 291100-161-055-0001-072-000
Parking: Attached, Garage, Garage Door Opener
Parking Notes: Attached, Garage, Garage Door Opener
Patio/Porch: Open, Porch
Sewer: Connected
Utilities: Sewer Connected, Water Connected
Water: Connected, Public
Local Schools
School District: Niagara Falls
Listed By / Shown By
Listing By
Agency Name: Century 21 North East
Agency Phone: 716-754-9963
Shown By
Agency Title: MJ Peterson Real Estate
Agency Phone: (716) 688-1234

Estimate Your Payment
Estimated Payment
$ 729.42 per month $333.61 Principal & Interest $352.08 Property Tax $43.72 Homeowner's Insurance
717 Pasadena Avenue | MLS# B1727723
This single family home located at 717 Pasadena Avenue, Niagara Falls, NY 14304 is currently listed for sale with an asking price of $149,900. This property was built in 1939 and has 3 bedrooms and 1 full and 1 partial baths with 1256 sq. ft. Pasadena Avenue is located in the Mile Reserve subdivision within the Niagara Falls school district. Search Mile Reserve real estate on www.mjpeterson.com today.