
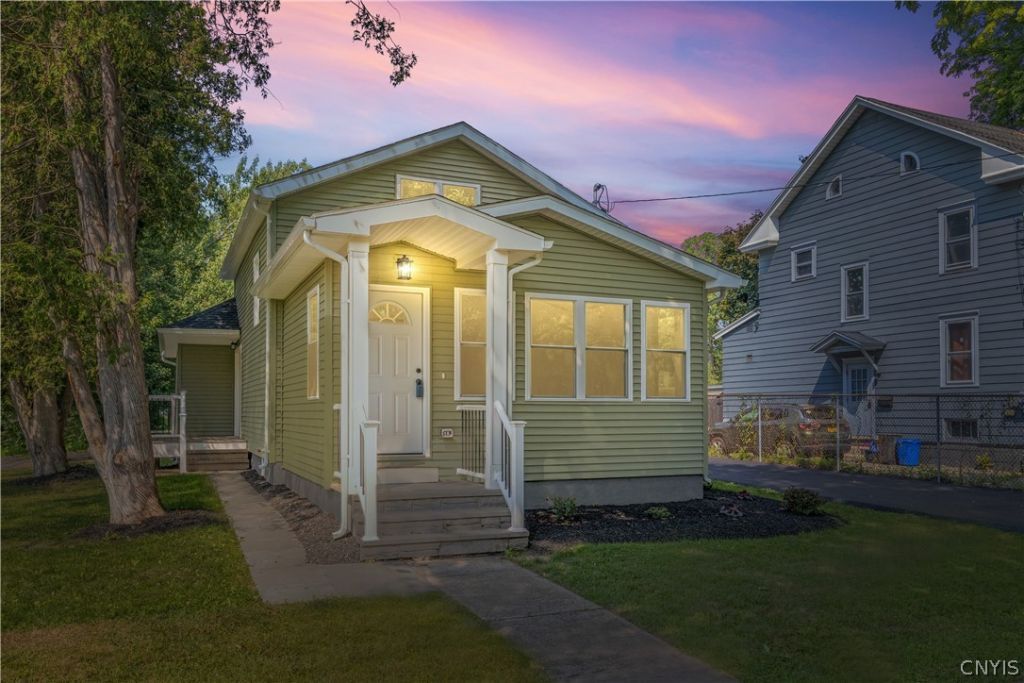
BEDS3
BATHS2 full 1 partial
SQUARE FEET1,739
MLS#S1695622
STATUSActive
PROPERTY TYPEResidential - Single Family
SUBDIVISIONTown/Salina
SCHOOLLiverpool
Property Description
Expect to be impressed! Welcome to this stunning, completely renovated home in one of Liverpool's most desirable neighborhoods! Just a short three-block walk to beautiful Onondaga Lake Park, this exceptional property has been thoughtfully rebuilt from the basement to the roof by a professional contractor using high-end materials plus quality craftsmanship throughout. Every detail has been carefully considered, offering the perfect blend of modern style, comfort, bright, and peace of mind. Enjoy updated spaces, premium finishes, and the convenience of knowing virtually every aspect of the home has been professionally finished. This move-in ready home delivers luxury, convenience, and unmatched value! Enjoy the new oversized 2 garage with electrical service, new driveway and much more. Additional 309 sq ft not included in tax records. Location is the key value too. Enjoy Liverpool's convenience. Simply unpack and enjoy.
Property Features
Property Type: Residential - Single Family
Basement: Full
Cooling: Ductless, Other, SeeRemarks, CentralAir, Zoned
Garage: 2
Heating: Ductless, Gas, Other, SeeRemarks, Zoned, ForcedAir
Home Style: TwoStory
Lot Size: 0.50 Acres
Roof Type: Asphalt
Stories: 1.0
Taxes: $5,512
Year Built: 1920
Amenities
BreakfastBar
CeilingFans
CathedralCeilings
SeparateFormalDiningRoom
EntranceFoyer
EatInKitchen
SeparateFormalLivingRoom
KitchenIsland
Other
SeeRemarks
SlidingGlassDoors
BedroomOnMainLevel
BathInPrimaryBedroom
BlacktopDriveway
Deck
Feature Descriptions
Appliances: Dryer, Dishwasher, FreeStandingRange, Freezer, GasCooktop, Disposal, GasOven, GasRange, GasWaterHeater, Oven, Refrigerator, Washer
Days on Site: 1
Door Features: SlidingDoors
Exterior: AtticCrawlHatchwaysInsulated, BlownInInsulation, Vin
Flooring: Laminate, Varies, Vinyl
Laundry: MainLevel
Lot: NearPublicTransit, Rectangular, RectangularLot, ResidentialLot
Lot Dimensions: 61X354
Parcel#: 314801-006-000-0006-006-000-0000
Parking: Detached, Electricity, Garage, Storage, GarageDoorOpener
Parking Notes: Detached, Electricity, Garage, Storage, GarageDoorOpen
Patio/Porch: Deck
Sewer: Connected
Utilities: CableAvailable, SewerConnected, WaterConnected
Water: Connected, Public
Local Schools
High School: Liverpool High
School District: Liverpool
Listed By / Shown By
Listing By
Agency Name: Hunt Real Estate ERA
Agency Phone: 315-682-7197
Shown By
Agency Title: MJ Peterson Real Estate
Agency Phone: (716) 688-1234

Estimate Your Payment
Estimated Payment
$ 1,491.15 per month $912.26 Principal & Interest $459.33 Property Tax $119.55 Homeowner's Insurance
719 Oswego Street | MLS# S1695622
This single family home located at 719 Oswego Street, Liverpool, NY 13088 is currently listed for sale with an asking price of $409,900. This property was built in 1920 and has 3 bedrooms and 2 full and 1 partial baths with 1739 sq. ft. Oswego Street is located in the Town/Salina subdivision within the Liverpool school district. Search Town/Salina real estate on www.mjpeterson.com today.