
BEDS4
BATHS2 full 1 partial
SQUARE FEET2,136
MLS#R1712915
STATUSActive
PROPERTY TYPEResidential - Single Family
SUBDIVISIONTrout Spg Faarm Sec 01
SCHOOLRush-Henrietta
Property Description
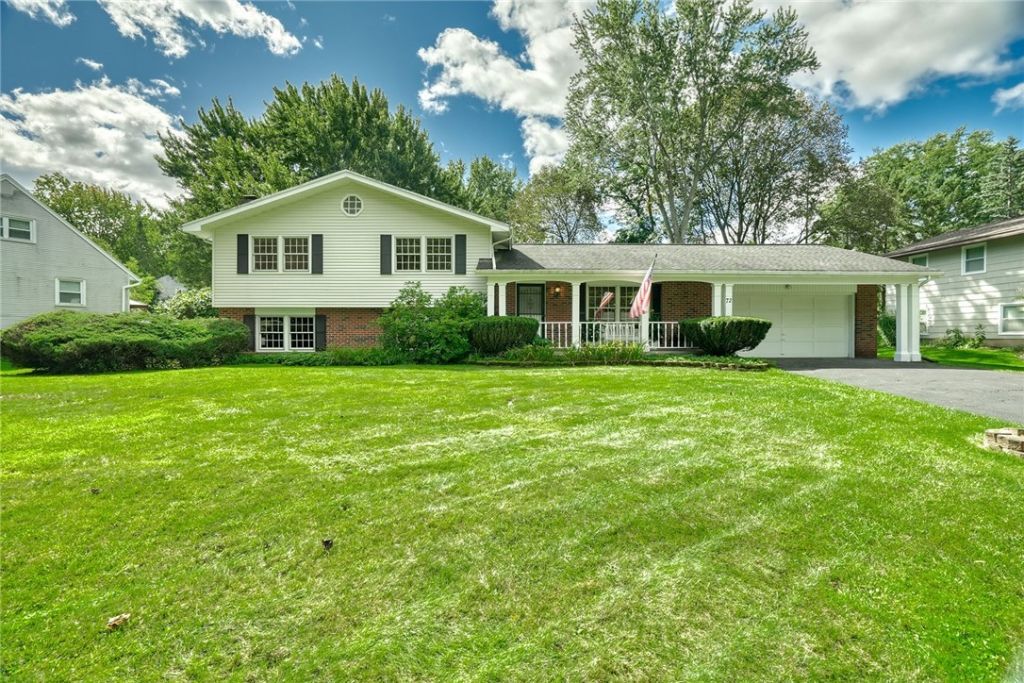
Welcome to 72 Barnfield! Enjoy this Pittsford address with Rush-Henrietta schools & Henrietta taxes in this beautifully maintained, sprawling split-level. Offering 4 bedrooms & 2.5 baths, including a spacious primary ensuite. This home is designed for comfortable living & entertaining. The elegant formal living room flows into an open dining area, while the generous kitchen features a bay window overlooking the yard. An incredible three-season room provides the perfect place to relax & unwind. Downstairs, the massive family room with fireplace offers exceptional space for gathering. Lower level dedicated office space! A dedicated hot tub room with 4-person tub adds an unexpected retreat! Hardwood floors, neutral décor, newer tear-off roof (2018), some replacement windows, glass block basement windows. Updated appliances & mechanicals (10 yrs), plus meticulous maintenance throughout. Move-in ready with all the charm, space & possibilities to make it your own! OPEN SUNDAY 9/20 1-3. Delayed Negotiations until Tues 9/22 at 4PM.
Property Features
Property Type: Residential - Single Family
Basement: Full, Sump Pump
Fireplaces: 1
Garage: 2 car attached
Heating: Gas, Forced Air, Wood
Home Style: Split Level
Lot Size: 0.35 Acres
Roof Type: Architectural, Shingle
Stories: 2.0
Taxes: $8,708
Year Built: 1968
Amenities
Separate/Formal Dining Room
Eat-in Kitchen
Separate/Formal Living Room
Hot Tub/Spa
Natural Woodwork
Programmable Thermostat
Blacktop Driveway
Deck
Feature Descriptions
Appliances: Appliances Negotiable, Gas Cooktop, Gas Water Heater, Refrigerator
Exterior: Attic/Crawl Hatchway(s) Insulated, Vinyl Siding
Flooring: Carpet, Hardwood, Varies
Lot: Rectangular, Rectangular Lot, Residential Lot
Lot Dimensions: 120X149
Parcel#: 263200-163-170-00001-030-000
Parking: Attached, Electricity, Garage
Parking Notes: Attached, Electricity, Garage
Patio/Porch: Covered, Deck, Porch
Spa: Yes
Spa: Hot Tub
Utilities: Electricity Connected, Sewer Available, Water Connected
Water: Connected, Public
Window: Storm Window(s)
Local Schools
School District: Rush-Henrietta
Listed By / Shown By
Listing By
Agency Name: Howard Hanna
Agency Contact: suzanna.dutro@gmail.com
Shown By
Agency Title: MJ Peterson Real Estate
Agency Phone: (716) 688-1234

Estimate Your Payment
Estimated Payment
$ 1,455.41 per month $645.19 Principal & Interest $725.67 Property Tax $84.55 Homeowner's Insurance
72 Barnfield Road | MLS# R1712915
This single family home located at 72 Barnfield Road, Pittsford, NY 14534 is currently listed for sale with an asking price of $289,900. This property was built in 1968 and has 4 bedrooms and 2 full and 1 partial baths with 2136 sq. ft. Barnfield Road is located in the Trout Spg Faarm Sec 01 subdivision within the Rush-Henrietta school district. Search Trout Spg Faarm Sec 01 real estate on www.mjpeterson.com today.