
BEDS3
BATHS1 full 1 partial
SQUARE FEET1,612
MLS#R1659183
STATUS(Bank Owned) - Pending
PROPERTY TYPEResidential - Single Family
SUBDIVISIONBuffalo Crk Reservation
SCHOOLOrchard Park
Property Description
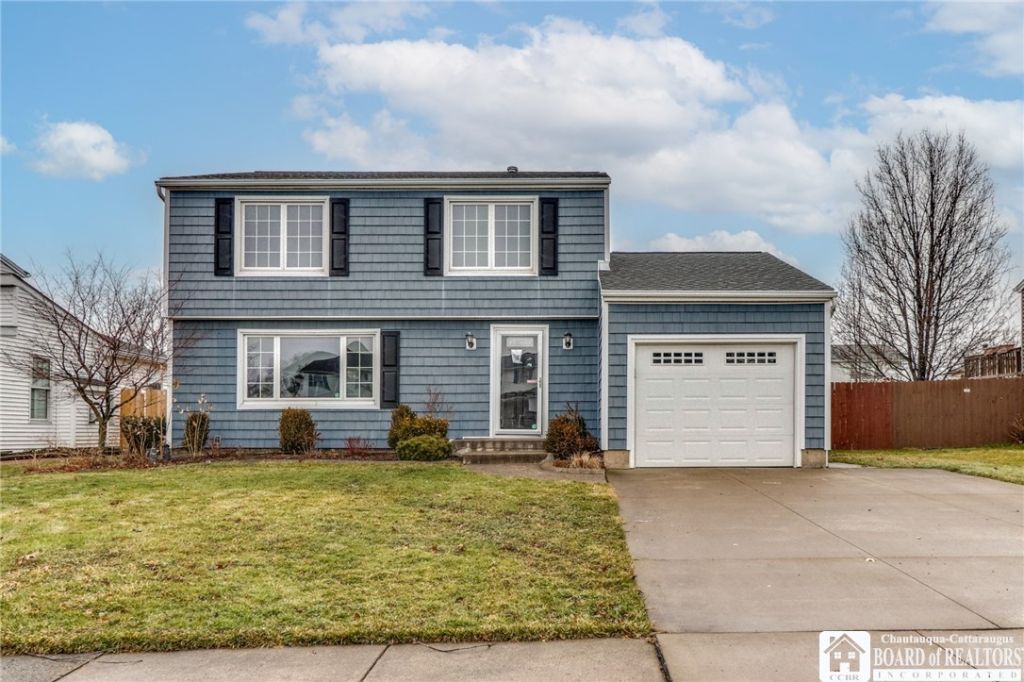
Welcome home! Opportunities like this don't come along often, so don't miss your chance to get into Orchard Park schools at an affordable price. This vinyl sided, 3 bedroom, 1.5 bath colonial offers a spacious living room, formal dining room, kitchen with informal eating area that leads out the sliding glass door to the patio and fenced yard. Head upstairs to the 3 bedrooms. The primary bedroom includes a walk in closet and access to the full bathroom. The basement can be finished for additional living space. Located near Harvest Hill Golf Course, shopping, restaurants, access ramps to the 400, the 219 and much more! This property does need repairs that will limit financing options. Property being sold as-is.
Property Features
Property Type: Residential - Single Family
Basement: Full, Sump Pump
Cooling: Central Air
Fenced: Yes
Garage: 1 car attached
Heating: Gas, Forced Air
Home Style: Colonial
Lot Size: 0.19 Acres
Stories: 2.0
Taxes: $6,749
Year Built: 1973
Amenities
Breakfast Area
Entrance Foyer
Separate/Formal Living Room
Kitchen Island
Sliding Glass Door(s)
Concrete Driveway
Fully Fenced
Patio
Feature Descriptions
Appliances: Gas Water Heater
Days on Site: 107
Door Features: Sliding Doors
Exterior: Vinyl Siding
Fencing: Full
Flooring: Carpet, Ceramic Tile, Hardwood, Varies
Lot: Rectangular, Rectangular Lot, Residential Lot
Lot Dimensions: 65X127
Parcel#: 146800-144-190-0003-045-000
Parking: Attached, Garage
Parking Notes: Attached, Garage
Patio/Porch: Patio
Sewer: Connected
Utilities: Sewer Connected, Water Connected
Water: Connected, Public
Local Schools
School District: Orchard Park
Listed By / Shown By
Listing By
Agency Name: Keller Williams Realty
Agency Contact: 716-870-0131
Shown By
Agency Title: MJ Peterson Real Estate
Agency Phone: (716) 688-1234

Estimate Your Payment
Estimated Payment
$ 1,171.34 per month $538.36 Principal & Interest $562.42 Property Tax $70.55 Homeowner's Insurance
72 Oakbrook Drive | MLS# R1659183
This single family home located at 72 Oakbrook Drive, Buffalo, NY 14224 is currently listed for sale with an asking price of $241,900. This property was built in 1973 and has 3 bedrooms and 1 full and 1 partial baths with 1612 sq. ft. Oakbrook Drive is located in the Buffalo Crk Reservation subdivision within the Orchard Park school district. Search Buffalo Crk Reservation real estate on www.mjpeterson.com today.