
BEDS4
BATHS1 full
SQUARE FEET1,287
MLS#B1713819
STATUSActive
PROPERTY TYPEResidential - Mobile Home
SUBDIVISIONBrook Gardens
SCHOOLFrontier
Property Description
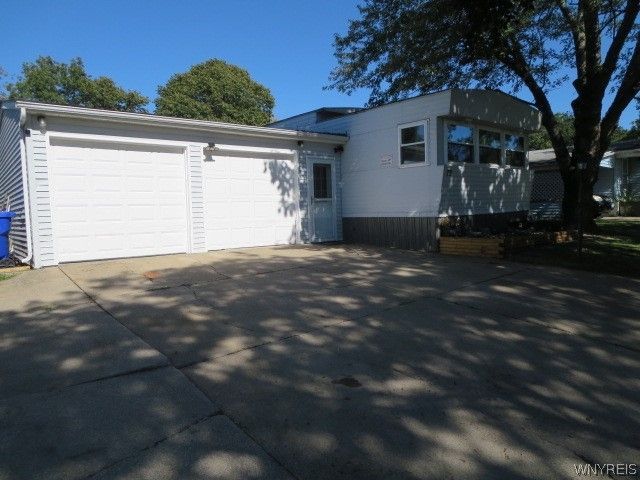
Exceptional 4 BR, 1Bath Home with a 2 Car attached garage that backs to a wooded lot & creek! Outstanding new kitchen with butcher block counter, new wood cabinets, all s/s appliances creates a desired kitchen for all chefs to cook & bake in! Open floor plan to family & dining room! All new LDL flooring- top of the line! Island with 4 stools & farmhouse sink add a great touch! 6 panel doors & white walls brightens each room. Bathroom is huge & completely remodeled w/ tile floor, Jacuzzi tup, & tankless HW Heater! Furnace approx 8 years young! Washer & Dryer included. Huge wooded back yard w/ creek behind it. 2 Car attached garage w/shelving is a rare find! Here is your golden opportunity if you act quickly today & see all the extras included! One of the BR's is used as a huge walk in closet! This is your Dream Home just waiting for you! Square footage includes main space of 924 and two tip outs of 363 for a total of 1287 square feet.
Property Features
Property Type: Residential - Mobile Home
Basement: None
Cooling: Window Unit(s)
Garage: 2 car attached
Heating: Gas, Forced Air
Home Style: Mobile Home
Lot Size: 0.02 Acres
Roof Type: Asphalt, Rolled/Hot Mop, Shingle
Stories: 1.0
Taxes: $0
Year Built: 1984
Amenities
Ceiling Fan(s)
Entrance Foyer
Eat-in Kitchen
Kitchen Island
Kitchen/Family Room Combo
Window Treatments
Bedroom on Main Level
Main Level Primary
Primary Suite
Concrete Driveway
Feature Descriptions
Appliances: Dryer, Dishwasher, Gas Oven, Gas Range, Gas Water Heater, Microwave, Refrigerator, Tankless Water Heater, Washer
Days on Site: 1
Exterior: Other, Vinyl Siding
Flooring: Ceramic Tile, Laminate, Varies
Laundry: Accessible Utilities or Laundry, Main Level
Lot: Rectangular, Rectangular Lot, Residential Lot, Wooded
Lot Dimensions: 66X14
Parcel#: 144889-159-190-0001-021-100-409
Parking: Attached, Garage, Driveway, Garage Door Opener
Parking Notes: Attached, Garage, Driveway, Garage Door Opener
Security: Security System Owned
Sewer: Connected
Utilities: Cable Available, Sewer Connected, Water Connected
Water: Connected, Public
Window: Drapes
Local Schools
High School: Frontier Senior High
Middle School: Frontier Middle
School District: Frontier
Listed By / Shown By
Listing By
Agency Name: Howard Hanna WNY Inc.
Agency Contact: 716-472-4772
Shown By
Agency Title: MJ Peterson Real Estate
Agency Phone: (716) 688-1234

Estimate Your Payment
Estimated Payment
$ 216.48 per month $191.40 Principal & Interest $0.00 Property Tax (data not provided by mls) $25.08 Homeowner's Insurance
72 W Canyon Drive | MLS# B1713819
This single family home located at 72 W Canyon Drive, Hamburg, NY 14075 is currently listed for sale with an asking price of $86,000. This property was built in 1984 and has 4 bedrooms and 1 full baths with 1287 sq. ft. W Canyon Drive is located in the Brook Gardens subdivision within the Frontier school district. Search Brook Gardens real estate on www.mjpeterson.com today.