
BEDS3
BATHS2 full
SQUARE FEET1,835
MLS#B1709134
STATUSActive
PROPERTY TYPEResidential - Condominium
SUBDIVISIONCoach House/Ridgeview
SCHOOLLewiston-Porter
Property Description
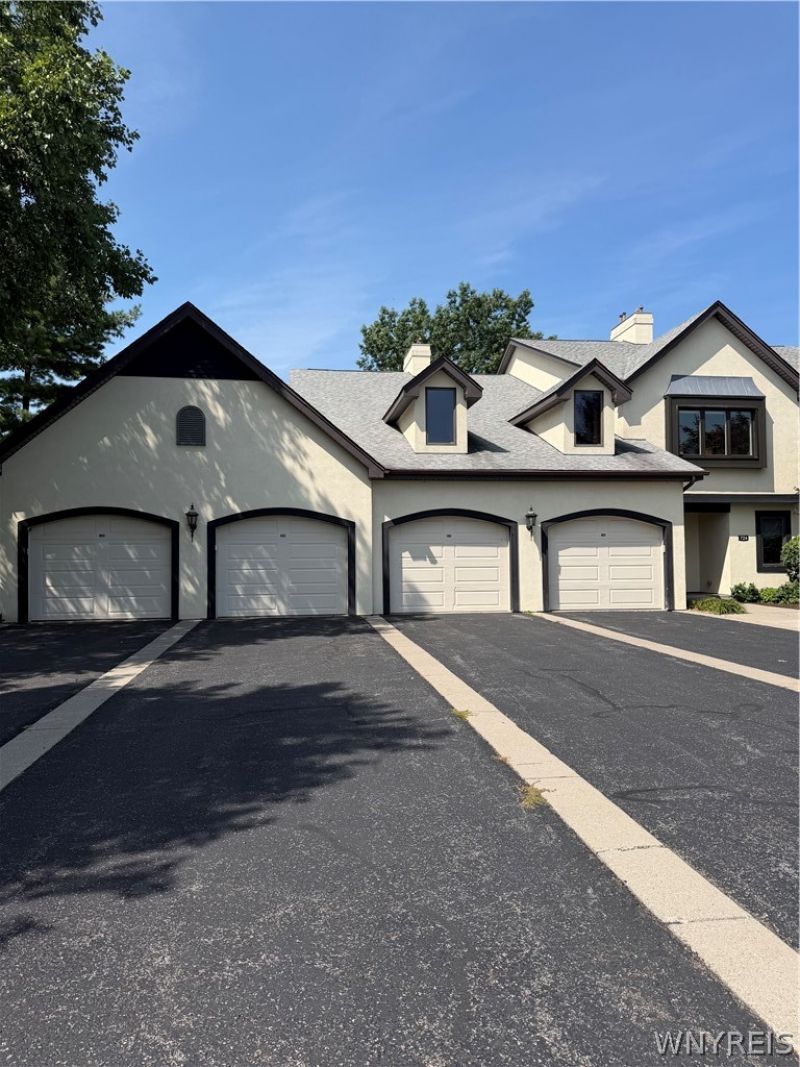
Welcome to this well-maintained end unit condo located on a quiet, desirable street within walking distance to all the amenities Lewiston has to offer. This home is in pristine condition and offers a wonderful combination of comfort, style and easy-living. From the moment you enter, you will appreciate the care and attention to the detail throughout. The bright, inviting interior is truly move-in ready and provides a comfortable setting for everyday living and entertaining. Every living space in this condo is painted in neutral tones. The spacious living room features a vaulted ceiling, marble-faced double-sided gas fireplace and sliding glass doors which lead outside to a lovely balcony overlooking a park-like setting. The eat-in kitchen features marble countertops, tiled floor, stainless steel appliances, a skylight and custom cabinetry. There is also a formal dining room which flows seamlessly from the kitchen to the living room. The spacious primary bedroom, 18x16, provides ample lighting, ceiling fan and room for a sitting area. The primary bedroom suite also includes two closets equipped with California Closet accessories in the hallway that leads to the extra-large primary bath. The primary bath features two separate sinks, walk-in tiled shower, a Jacuzzi whirlpool tub, ample cabinetry and a second skylight. The second bedroom features two double-door lighted closets. The third bedroom/study features custom built-in cabinetry, hard-wood floor, second sliding door to balcony, and shares the double-faced gas fire place with the living room. A laundry room is conveniently located off the foyer entrance and includes washer, dryer, stationery tub, furnace and hot water tank. An assigned, locking storage unit is located in the basement. Also, there is a one-car garage with recently replaced garage door opener with two remote openers. The assigned driveway can easily fit two plus cars and there is an adjacent off-street parking lot for visitors to the unit.
Property Features
Property Type: Residential - Condominium
Basement: Partial
Cooling: CentralAir
Fireplaces: 1
Garage: 1 car attached
Heating: Gas, ForcedAir
Lot Size: 0.15 Acres
Roof Type: Asphalt, Architectural, Shingle
Taxes: $4,792
Year Built: 2002
Amenities
CeilingFans
SeparateFormalDiningRoom
EntranceFoyer
EatInKitchen
JettedTub
SolidSurfaceCounters
BedroomOnMainLevel
Balcony
Feature Descriptions
Appliances: Dryer, Dishwasher, ElectricOven, ElectricRange, GasCooktop, Disposal, GasWaterHeater, Microwave, Refrigerator, Washer
Community Features: TrailsPaths
Exterior: Stucco, CopperPlumbing
Flooring: Carpet, Hardwood, Tile, Varies
HOA Fee: 438/ Monthly
Laundry: MainLevel
Lot: Rectangular, RectangularLot, ResidentialLot
Parcel#: 292489-101-012-0010-015-220
Parking: Assigned, Attached, Garage, TwoSpaces, GarageDoorOpener
Parking Notes: Assigned, Attached, Garage, TwoSpaces, GarageDoorOpene
Patio/Porch: Balcony
Pets Allowed: CatsOk, DogsOk, Negotiable, SizeLimit
Sewer: Connected
Utilities: CableAvailable, SewerConnected, WaterConnected
Water: Connected, Public
Local Schools
School District: Lewiston-Porter
Listed By / Shown By
Listing By
Agency Name: Century 21 North East
Agency Phone: 716-754-9963
Shown By
Agency Title: MJ Peterson Real Estate
Agency Phone: (716) 688-1234

Estimate Your Payment
Estimated Payment
$ 1,305.29 per month $800.98 Principal & Interest $399.33 Property Tax $104.97 Homeowner's Insurance
724 Northridge Drive , Unit 220 | MLS# B1709134
This condo located at 724 Northridge Drive , Unit 220, Lewiston, NY 14092 is currently listed for sale with an asking price of $359,900. This property was built in 2002 and has 3 bedrooms and 2 full baths with 1835 sq. ft. Northridge Drive , Unit 220 is located in the Coach House/Ridgeview subdivision within the Lewiston-Porter school district. Search Coach House/Ridgeview real estate on www.mjpeterson.com today.