
BEDS4
BATHS2 full
SQUARE FEET1,272
MLS#R1684669
STATUSActive
PROPERTY TYPEResidential - Mobile Home
SCHOOLBrockport
Property Description
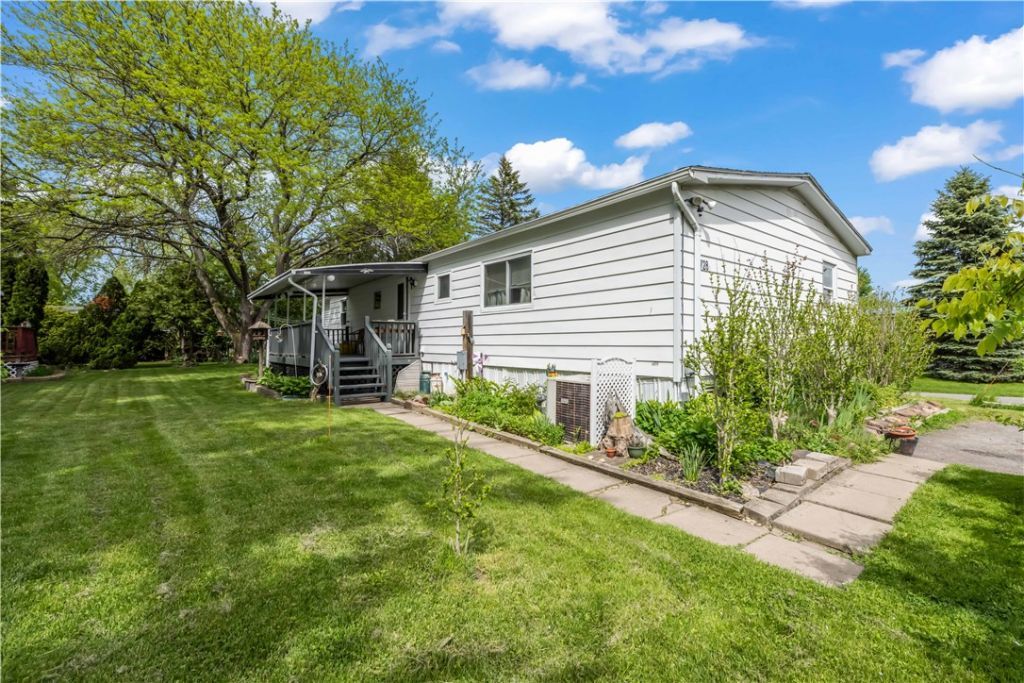
Welcome to 728 Bass Run Lane in Hidden Creek Manufactured Home Park. Here you'll find an awning-covered deck to relax, entertain or connect with nature. Enter through the back door by the laundry area. To the left is the kitchen with a pantry and an island making the set up efficient. The dining room is situated next to the kitchen. One bedroom is located at that end of the home. Next is a nice-sized living room with a bough window and a pellet stove for those chilly nights. Down the hall are two more bedrooms with a full bath in between. One of the bedrooms has a walk-in closet. The primary bedroom has a full bath ensuite as well as a walk-in closet. Outdoors the shed has electric giving one a space for projects. The roof is 8 years old, gas stove, dishwasher, washer/dryer are 11 years old. The stainless steel refrigerator and microwave are three years old. Furnace and water heater are 11 years old. Central air is 15 years old.
Property Features
Property Type: Residential - Mobile Home
Basement: None
Cooling: Central Air
Fireplaces: 1
Heating: Gas, Forced Air
Home Style: Manufactured Home, Mobile Home
Roof Type: Asphalt
Stories: 1.0
Taxes: $0
Year Built: 1977
Amenities
Entrance Foyer
Separate/Formal Living Room
Country Kitchen
Kitchen Island
Bath in Primary Bedroom
Awning(s)
Blacktop Driveway
Deck
Feature Descriptions
Appliances: Dryer, Dishwasher, Gas Cooktop, Gas Oven, Gas Range, Gas Water Heater, Microwave, Refrigerator, Washer
Days on Site: 3
Exterior: Aluminum Siding
Flooring: Carpet, Varies, Vinyl
HOA Fee: 0/ Monthly
Laundry: Accessible Utilities or Laundry
Lot: Agricultural, Corner Lot, Rectangular, Rectangular Lot
Parcel#: 0
Parking: No Garage
Parking Notes: No Garage
Patio/Porch: Deck
Sewer: Connected
Utilities: Cable Available, Electricity Connected, High Speed Internet Available, Sewer Connected, Water Connected
Water: Connected, Public
Local Schools
School District: Brockport
Listed By / Shown By
Listing By
Agency Name: Hunt Real Estate ERA/Columbus
Agency Contact: 585-250-2152
Shown By
Agency Title: MJ Peterson Real Estate
Agency Phone: (716) 688-1234

Estimate Your Payment
Estimated Payment
$ 100.44 per month $88.80 Principal & Interest $0.00 Property Tax (data not provided by mls) $11.64 Homeowner's Insurance
728 Bass Run Lane | MLS# R1684669
This single family home located at 728 Bass Run Lane, Hamlin, NY 14464 is currently listed for sale with an asking price of $39,900. This property was built in 1977 and has 4 bedrooms and 2 full baths with 1272 sq. ft. Bass Run Lane is located within the Brockport school district. Search Hamlin real estate on www.mjpeterson.com today.