
BEDS4
BATHS1 full 1 partial
SQUARE FEET1,898
MLS#S1713908
STATUSActive
PROPERTY TYPEResidential - Single Family
SCHOOLOswego
Property Description
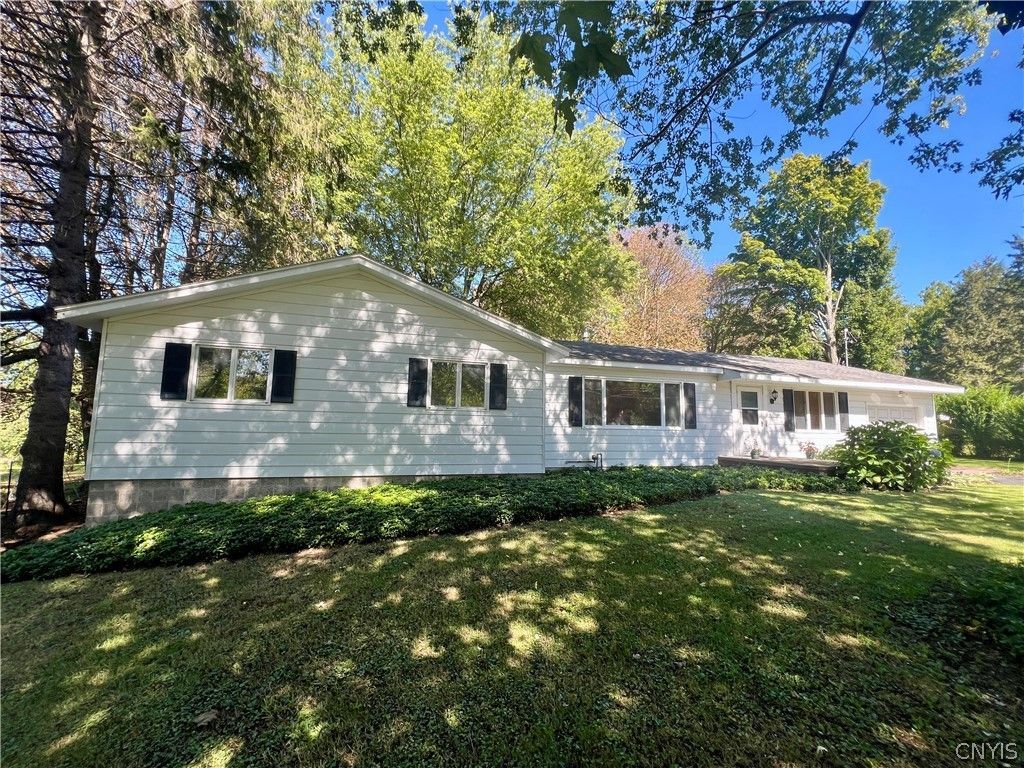
This 3-bed, 1.5-bath, 1-car garage ranch style home in Oswego Town is ready for its next owner. Having been well-cared for for many years, this listing is move-in ready. The original hardwood floors shine through most of the home. The 4th bedroom has been used as an office for many years, and is connected to a half-bath, while the other three bedrooms are of ample size. The front of the house is where the south-facing living room is located. In the kitchen there is plenty of storage and countertop space. The eating area also opens up to the French door that leads out onto the deck and down to the peaceful backyard. In the basement there are two extra spaces that could easily be used as family rooms or bonus rooms. The whole house generator and new furnace / Central AC system will give you peace of mind in your new home. Be sure to see all of the recent additions to this listing in the disclosures.
Property Features
Property Type: Residential - Single Family
Basement: Full, PartiallyFinished
Cooling: CentralAir
Garage: 1 car attached
Heating: Gas, ForcedAir
Home Style: Ranch
Lot Size: 0.46 Acres
Roof Type: Architectural, Shingle
Stories: 1.0
Taxes: $1,946
Year Built: 1961
Amenities
SeparateFormalDiningRoom
EatInKitchen
SeparateFormalLivingRoom
CountryKitchen
NaturalWoodwork
BedroomOnMainLevel
MainLevelPrimary
BlacktopDriveway
Feature Descriptions
Appliances: Dryer, Dishwasher, FreeStandingRange, GasWaterHeater, Microwave, Oven, Refrigerator, Washer
Exterior: AluminumSiding, BlownInInsulation, CopperPlumbing
Flooring: Carpet, Hardwood, LuxuryVinyl, Tile, Varies
Lot: NearPublicTransit, Rectangular, RectangularLot
Lot Dimensions: 100X200
Other Equipment: Generator
Parcel#: 354200-145-009-0002-016-000-0000
Parking: Attached, Electricity, Garage, Other
Parking Notes: Attached, Electricity, Garage, Other
Sewer: SepticTank
Utilities: ElectricityConnected, WaterConnected
Water: Connected, Public
Local Schools
School District: Oswego
Listed By / Shown By
Listing By
Agency Name: Century 21 Galloway Realty
Agency Phone: 315-342-2111
Shown By
Agency Title: MJ Peterson Real Estate
Agency Phone: (716) 688-1234

Estimate Your Payment
Estimated Payment
$ 914.82 per month $665.44 Principal & Interest $162.17 Property Tax $87.21 Homeowner's Insurance
7286 State Route 104 | MLS# S1713908
This single family home located at 7286 State Route 104 , Oswego, NY 13126 is currently listed for sale with an asking price of $299,000. This property was built in 1961 and has 4 bedrooms and 1 full and 1 partial baths with 1898 sq. ft. State Route 104 is located within the Oswego school district. Search Oswego real estate on www.mjpeterson.com today.