
BEDS2
BATHS1 full 1 partial
SQUARE FEET1,296
MLS#B1726754
STATUSActive
PROPERTY TYPEResidential - Condominium
SCHOOLWilliamsville
Property Description
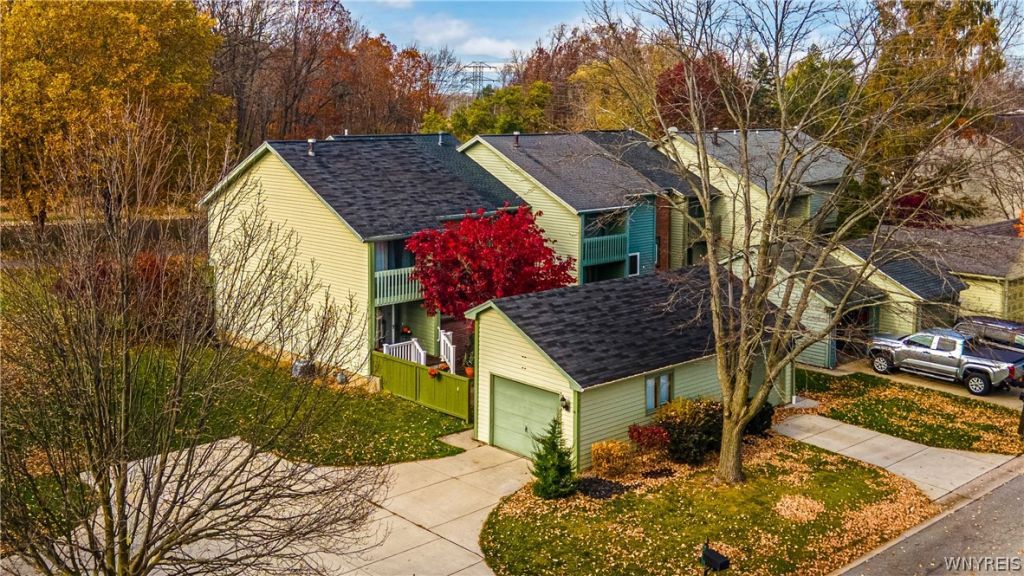
Meticulously maintained two bedroom, premier end-unit townhome in highly desirable Audubon community. Gorgeous tile entry opens to a delightful kitchen with ample counter and cupboard space. Good sized dining room flows seamlessly into the bright living room with gas fireplace. Sliding glass doors showcase the beautiful foliage and surroundings. Second floor boasts two massive bedrooms with vaulted ceilings and both have large walk-in closets. Primary suite has lots of light and a great balcony. Full bathroom with full sized vanity and separate water closet. Step outside on to the large rear custom built deck where you can enjoy the insanely peaceful pond views, walking path, and all that this fantastic community has to offer inc pool, tennis courts, and so much more. Private garage w/additional driveway parking for added convenience. Private, full basement that is partially finished with separate laundry room. Unit has been freshly painted and carpets steamed. Welcome home. SHOWINGS BEGIN MONDAY 11/9.
Property Features
Property Type: Residential - Condominium
Basement: PartiallyFinished
Cooling: CentralAir
Fireplaces: 1
Garage: 1
Heating: Gas, ForcedAir
Lot Size: 0.05 Acres
Stories: 2.0
Taxes: $5,889
Year Built: 1975
Amenities
BreakfastBar
CathedralCeilings
SeparateFormalDiningRoom
Other
SeeRemarks
ProgrammableThermostat
Balcony
Deck
PlayStructure
Feature Descriptions
Appliances: Dishwasher, ElectricOven, ElectricRange, GasWaterHeater, Microwave, Refrigerator
Association Amenities: Pool, TennisCourts
Exterior: AluminumSiding
Flooring: Carpet, Tile, Varies
HOA Fee: 70/ Quarterly
Laundry: InBasement
Lot: Other, Rectangular, RectangularLot, ResidentialLot, SeeRemarks
Lot Dimensions: 22X106
Parcel#: 142289-041-560-0001-013-100
Parking: Assigned, Covered, Detached, Garage, Other, TwoSpaces, SeeRemarks
Parking Notes: Assigned, Covered, Detached, Garage, Other, TwoSpaces, S
Patio/Porch: Balcony, Deck
Pets Allowed: Yes
Pool: Association, Community
Sewer: Connected
Utilities: SewerConnected, WaterConnected
Water: Connected, Public
Local Schools
School District: Williamsville
Listed By / Shown By
Listing By
Agency Name: Howard Hanna WNY Inc.
Agency Contact: 716-913-4858
Shown By
Agency Title: MJ Peterson Real Estate
Agency Phone: (716) 688-1234

Estimate Your Payment
Estimated Payment
$ 993.64 per month $444.62 Principal & Interest $490.75 Property Tax $58.27 Homeowner's Insurance
734 Robin Road | MLS# B1726754
This condo located at 734 Robin Road , Buffalo, NY 14228 is currently listed for sale with an asking price of $199,777. This property was built in 1975 and has 2 bedrooms and 1 full and 1 partial baths with 1296 sq. ft. Robin Road is located within the Williamsville school district. Search Buffalo real estate on www.mjpeterson.com today.