
BEDS3
BATHS2 full 1 partial
SQUARE FEET1,784
MLS#S1729727
STATUSActive
PROPERTY TYPEResidential - Single Family
SCHOOLLiverpool
Property Description
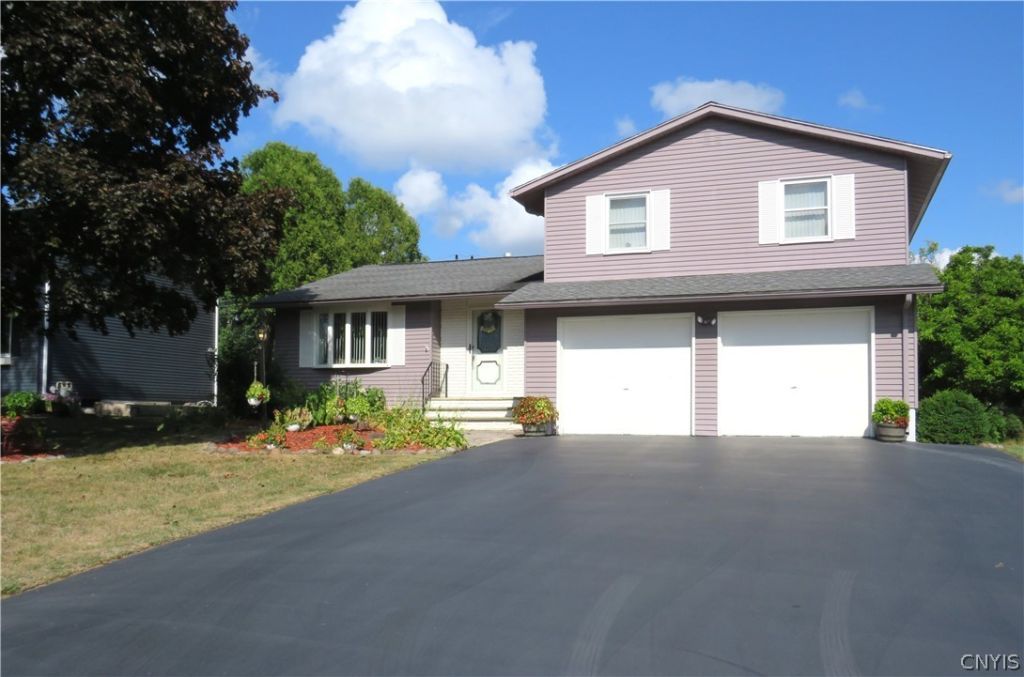
Welcome home to this bright and beautifully updated split-level home in Merrill Farms! This property blends modern comfort with smart design. The main level features a stylish kitchen enhanced by a skylight that fills the space with natural light, plus a custom shade that lets you control the ambiance throughout the day. Also on the main level is a large foyer with beautiful tile design, half bath, formal dining room, living room with fireplace and sliders to a lovely, big backyard. The second-floor features 3 generous bedrooms, walk in closets, and two full baths. The recently painted garage features a good size work alcove with built-in storage shelves. Between the garage and the family room is a mud room with a closet as well as a pantry. The basement area has extensive built in shelving giving the house an abundance of storage. Additionally, the house is wired for a portable generator, which is included, to power the entire house. Every room feels move-in ready and a layout that makes daily living easy. This is the kind of home where you can settle in immediately and enjoy the best of living. Ideal location minutes to Micron and walking distance to Wegmans! Truly turnkey and ready for its next owner.
Property Features
Property Type: Residential - Single Family
Basement: Full
Cooling: CentralAir
Fireplaces: 1
Garage: 2 car attached
Heating: Gas
Home Style: SplitLevel
Lot Size: 0.17 Acres
Roof Type: Asphalt
Stories: 2.0
Taxes: $7,604
Year Built: 1975
Amenities
CeilingFans
SeparateFormalDiningRoom
EatInKitchen
SeparateFormalLivingRoom
Skylights
BlacktopDriveway
Feature Descriptions
Appliances: Dryer, GasWaterHeater, Refrigerator, Washer
Exterior: VinylSiding, CopperPlumbing
Flooring: Carpet, Hardwood, Varies
Laundry: InBasement
Lot: Rectangular, RectangularLot, ResidentialLot
Lot Dimensions: 75X100
Parcel#: 312489-107-000-0013-040-000-0000
Parking: Attached, Garage
Parking Notes: Attached, Garage
Sewer: Connected
Utilities: SewerConnected, WaterConnected
Water: Connected, Public
Window: Skylights
Local Schools
School District: Liverpool
Listed By / Shown By
Listing By
Agency Name: Hunt Real Estate ERA
Agency Phone: 315-682-7197
Shown By
Agency Title: MJ Peterson Real Estate
Agency Phone: (716) 688-1234

Estimate Your Payment
Estimated Payment
$ 1,589.96 per month $845.49 Principal & Interest $633.67 Property Tax $110.80 Homeowner's Insurance
7376 Farmstead Road | MLS# S1729727
This single family home located at 7376 Farmstead Road , Liverpool, NY 13088 is currently listed for sale with an asking price of $379,900. This property was built in 1975 and has 3 bedrooms and 2 full and 1 partial baths with 1784 sq. ft. Farmstead Road is located within the Liverpool school district. Search Liverpool real estate on www.mjpeterson.com today.