
BEDS3
BATHS2 full
SQUARE FEET1,280
MLS#B1700903
STATUSActive
PROPERTY TYPEResidential - Single Family
SUBDIVISIONHolland Land Company's Su
SCHOOLMaryvale
Property Description
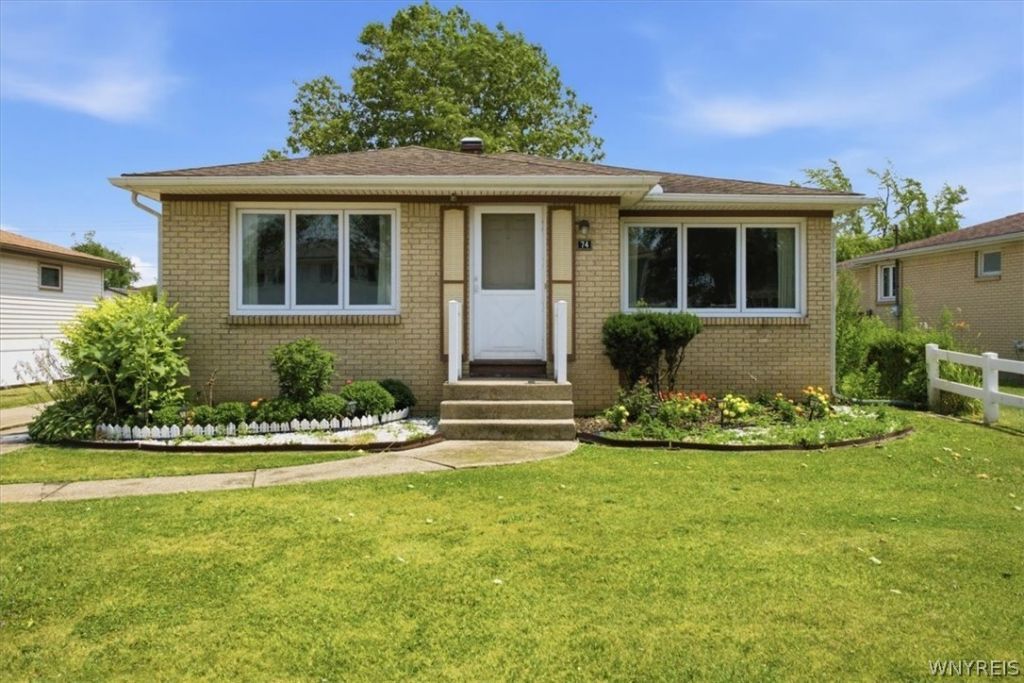
Welcome to 74 Lucy, a well-maintained all-brick Ranch in Maryvale School District, proudly owned by just two owners since it was built. Offering 1,280 square feet of living space, this home features 3 bedrooms and 2 full bathrooms. The eat-in kitchen includes appliances and flows into the formal dining room, while the spacious living room provides plenty of room for everyday living. Original hardwood floors are found throughout the bedrooms and continue beneath the carpeted areas. The finished, dry basement adds additional living space and storage. Outside, enjoy the fully fenced backyard featuring a new deck, pergola, and beautiful vegetable gardens. The detached 2-car garage is equipped with automatic garage door openers. Additional updates and features include luxury vinyl flooring in the bathroom (2025), triple-pane thermal windows, basement drain tile (2020), a high-efficiency furnace, newer hot water tank, and a whole-house generator.
Property Features
Property Type: Residential - Single Family
Basement: Full, Finished, SumpPump
Cooling: CentralAir
Fenced: Yes
Garage: 2
Heating: Gas, ForcedAir
Home Style: Ranch
Lot Size: 0.17 Acres
Roof Type: Asphalt
Stories: 1.0
Taxes: $7,333
Year Built: 1963
Amenities
SeparateFormalDiningRoom
EatInKitchen
SeparateFormalLivingRoom
BedroomOnMainLevel
MainLevelPrimary
ConcreteDriveway
FullyFenced
Patio
Feature Descriptions
Appliances: Dryer, Dishwasher, GasOven, GasRange, GasWaterHeater, Microwave, Refrigerator, Washer
Days on Site: 89
Exterior: Brick, CompositeSiding, CopperPlumbing
Fencing: Full
Flooring: Carpet, Hardwood, Laminate, LuxuryVinyl, Varies
Laundry: InBasement
Lot: NearPublicTransit, Rectangular, RectangularLot, ResidentialLot
Lot Dimensions: 55X132
Other Equipment: Generator
Parcel#: 143089-103-050-0012-023-000
Parking: Detached, Electricity, Garage, GarageDoorOpener
Parking Notes: Detached, Electricity, Garage, GarageDoorOpener
Patio/Porch: Patio
Sewer: Connected
Utilities: CableAvailable, ElectricityConnected, HighSpeedInternetAvailable, SewerConnected, WaterConnected
Water: Connected, Public
Local Schools
School District: Maryvale
Listed By / Shown By
Listing By
Agency Name: Howard Hanna WNY Inc.
Agency Contact: 716-228-0414
Shown By
Agency Title: MJ Peterson Real Estate
Agency Phone: (716) 688-1234

Estimate Your Payment
Estimated Payment
$ 1,240.14 per month $556.17 Principal & Interest $611.08 Property Tax $72.89 Homeowner's Insurance
74 Lucy Lane | MLS# B1700903
This single family home located at 74 Lucy Lane, Buffalo, NY 14225 is currently listed for sale with an asking price of $249,900. This property was built in 1963 and has 3 bedrooms and 2 full baths with 1280 sq. ft. Lucy Lane is located in the Holland Land Company's Su subdivision within the Maryvale school district. Search Holland Land Company's Su real estate on www.mjpeterson.com today.