
BEDS3
BATHS1 full 1 partial
SQUARE FEET1,704
MLS#B1674663
STATUSPending
PROPERTY TYPEResidential - Single Family
SCHOOLSweet Home
Property Description
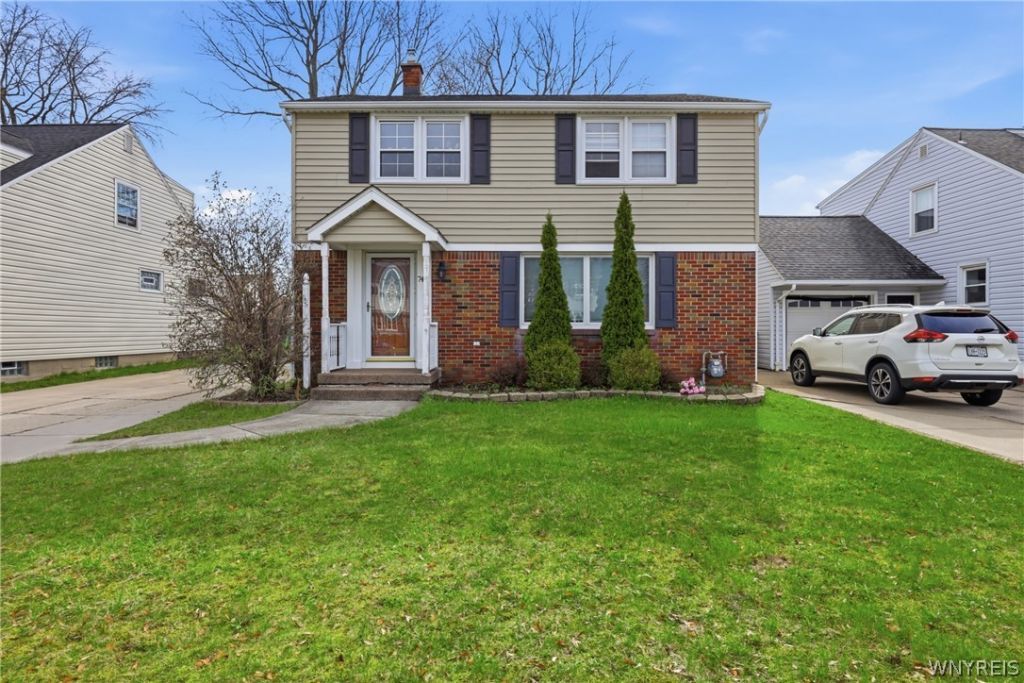
Welcome to this beautifully maintained 1,700+ sq ft brick and vinyl Colonial located in the highly desirable Town of Tonawanda! This charming 3-bedroom, 1.5 bath home offers the perfect blend of comfort, space, and convenience. Step inside to find a spacious layout featuring a large kitchen with breakfast bar and all appliances included, seamlessly flowing into a cozy family room - ideal for everyday living and entertaining. The formal dining room and expansive living room showcase stunning hardwood floors and plenty of natural light. The first-floor half bath adds extra convenience. Upstairs, you'll find generously sized bedrooms and a tastefully updated full bath complete with a double vanity and custom ceramic tile shower. The partially finished basement provides additional living space with a rec room. Enjoy outdoor living in the fully fenced yard featuring a covered patio - perfect for relaxing or hosting gatherings. Plus, the added convenience of a detached 1 car garage. This move-in-ready home offers space, style, and an unbeatable location. Don't miss your opportunity to make it yours! OFFERS REVIEWED AS THEY ARE RECEIVED.
Property Features
Property Type: Residential - Single Family
Basement: Full, Partially Finished
Cooling: Central Air
Garage: 1
Heating: Gas, Forced Air
Home Style: Colonial, Two Story
Lot Size: 0.13 Acres
Stories: 2.0
Taxes: $5,173
Year Built: 1957
Amenities
Breakfast Bar
Eat-in Kitchen
Separate/Formal Living Room
Solid Surface Counters
Concrete Driveway
Feature Descriptions
Appliances: Dishwasher, Gas Oven, Gas Range, Gas Water Heater, Microwave, Refrigerator
Days on Site: 89
Exterior: Brick, Vinyl Siding
Flooring: Laminate, Varies
Laundry: In Basement
Lot: Rectangular, Rectangular Lot, Residential Lot
Lot Dimensions: 50X115
Parcel#: 146489-040-630-0001-026-000
Parking: Detached, Garage
Parking Notes: Detached, Garage
Sewer: Connected
Utilities: Sewer Connected, Water Connected
Water: Connected, Public
Local Schools
School District: Sweet Home
Listed By / Shown By
Listing By
Agency Name: Prestige Family Realty
Agency Contact: 716-425-4502
Shown By
Agency Title: MJ Peterson Real Estate
Agency Phone: (716) 688-1234

Estimate Your Payment
Estimated Payment
$ 1,236.35 per month $711.96 Principal & Interest $431.08 Property Tax $93.30 Homeowner's Insurance
74 Sherwin Drive | MLS# B1674663
This single family home located at 74 Sherwin Drive, Tonawanda, NY 14150 is currently listed for sale with an asking price of $319,900. This property was built in 1957 and has 3 bedrooms and 1 full and 1 partial baths with 1704 sq. ft. Sherwin Drive is located within the Sweet Home school district. Search Tonawanda real estate on www.mjpeterson.com today.