
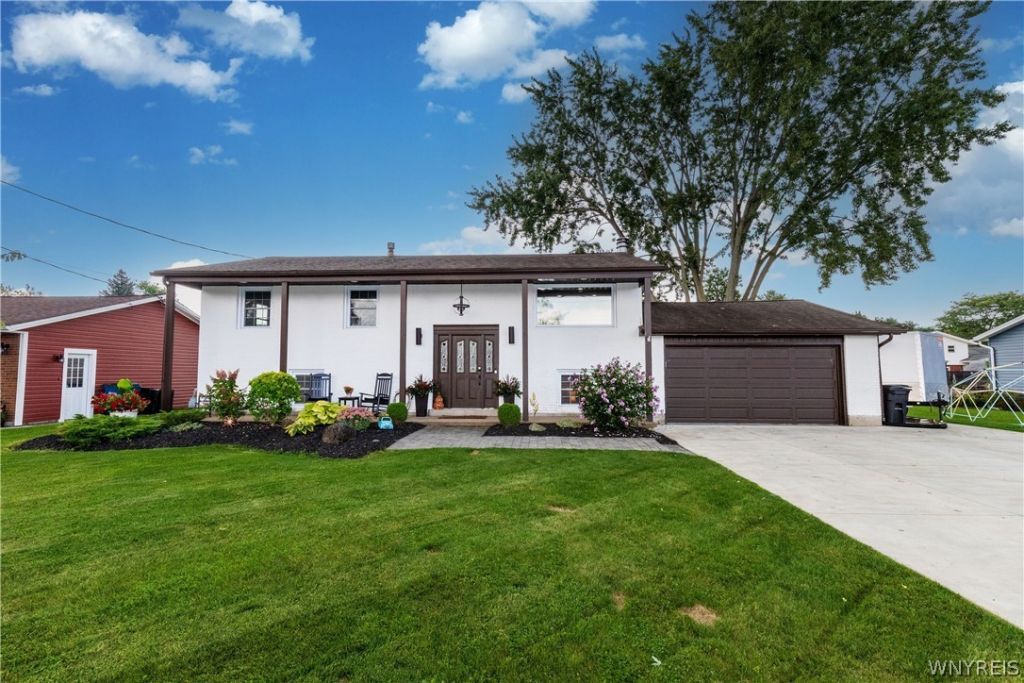
BEDS4
BATHS2 full
SQUARE FEET2,080
MLS#B1715955
STATUSActive
PROPERTY TYPEResidential - Single Family
SUBDIVISIONTown/Niagara
SCHOOLNiagara Falls
Property Description
Welcome to 7407 Greenview Road! Beautiful 4-bedroom, 2-full-bath home with an inviting open-concept kitchen and living room, perfect for everyday living and entertaining. The updated kitchen features a large center island with seating, stainless steel appliances, modern finishes, and a convenient pot filler over the stove. It flows seamlessly into the living room, where a wood-burning fireplace creates a warm and cozy gathering space. The home also offers four bedrooms, two full bathrooms, a full-size laundry room, and a finished lower level, providing plenty of comfortable living space. Step outside to your own backyard retreat featuring an in-ground swimming pool and hot tub, along with a deck and spacious yard. It's the perfect setup for summer days by the pool, relaxing evenings in the hot tub, and entertaining family and friends. ? Home Highlights: ? 4 bedrooms ? 2 full bathrooms ? Open-concept kitchen & living room ? Large center island ? Pot filler over the stove ? Stainless steel appliances ? Wood-burning fireplace ? Full-size laundry room ? Finished lower level ? In-ground swimming pool and hot tub ? Deck & spacious yard ? Attached garage A beautiful home with plenty of space inside and your own backyard getaway outside!
Property Features
Property Type: Residential - Single Family
Basement: Full, Finished
Cooling: Central Air
Fireplaces: 1
Garage: 2 car attached
Heating: Gas, Forced Air
Home Style: Raised Ranch
Lot Size: 0.25 Acres
Stories: 1.0
Taxes: $4,907
Year Built: 1968
Amenities
Breakfast Bar
Den
Entrance Foyer
Eat-in Kitchen
Separate/Formal Living Room
Home Office
Kitchen Island
Quartz Counters
Storage
Convertible Bedroom
Concrete Driveway
Feature Descriptions
Appliances: Dryer, Dishwasher, Free-Standing Range, Gas Water Heater, Microwave, Oven, Refrigerator, Wine Cooler, Washer
Exterior: Vinyl Siding
Flooring: Luxury Vinyl
Laundry: In Basement
Lot: Rectangular, Rectangular Lot, Residential Lot
Lot Dimensions: 80X135
Parcel#: 293000-131-020-0002-043-000
Parking: Attached, Garage
Parking Notes: Attached, Garage
Sewer: Connected
Utilities: Sewer Connected, Water Connected
Water: Connected, Public
Local Schools
School District: Niagara Falls
Listed By / Shown By
Listing By
Agency Name: WNYbyOwner.com
Agency Contact: 716-523-8508
Shown By
Agency Title: MJ Peterson Real Estate
Agency Phone: (716) 688-1234

Estimate Your Payment
Estimated Payment
$ 1,289.95 per month $778.95 Principal & Interest $408.92 Property Tax $102.08 Homeowner's Insurance
7407 Greenview Road | MLS# B1715955
This single family home located at 7407 Greenview Road, Niagara Falls, NY 14304 is currently listed for sale with an asking price of $350,000. This property was built in 1968 and has 4 bedrooms and 2 full baths with 2080 sq. ft. Greenview Road is located in the Town/Niagara subdivision within the Niagara Falls school district. Search Town/Niagara real estate on www.mjpeterson.com today.