
BEDS3
BATHS2 full
SQUARE FEET1,008
MLS#B1728132
STATUSActive
PROPERTY TYPEResidential - Single Family
SCHOOLNiagara Falls
Property Description
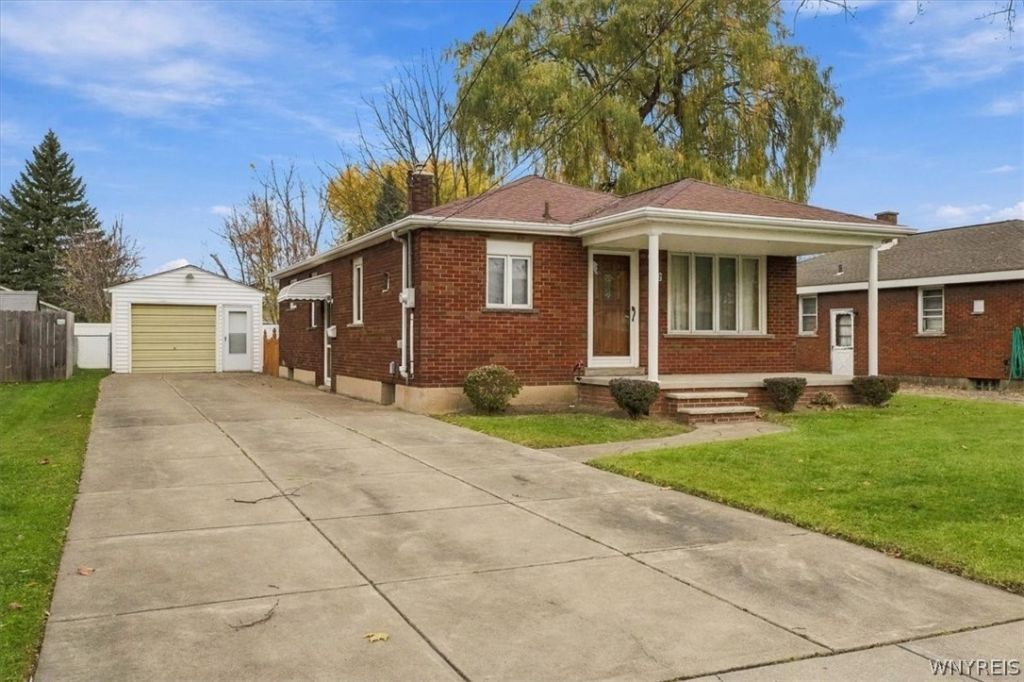
Lived in and loved by one owner, this 3 bedroom, 2 full bath single story ranch in Niagara Falls has the big items already handled: new central air in July 2025, a new furnace in February 2026 that comes with a warranty, and a 30 year roof put on around 2016. Inside, the eat-in kitchen has plenty of room for everyday meals. The large front porch was recently poured and is a nice spot to sit out in the warmer months. Out back you'll find a fully fenced yard and a 1.5 car detached garage. Downstairs, the basement is large, dry and partially finished, with room for a rec area, storage or a workshop. All appliances are included. Minutes from the I-190 and close to Target, Tops, Starbucks, Home Depot and the Fashion Outlets. A solid, well kept ranch ready for its next owner. Open houses Thursday 11/12 from 5-7pm and Sunday 11/15 from 10am-12pm.
Property Features
Property Type: Residential - Single Family
Basement: Full, PartiallyFinished
Cooling: CentralAir
Fenced: Yes
Garage: 1
Heating: Gas, ForcedAir
Home Style: Ranch
Lot Size: 0.14 Acres
Roof Type: Asphalt, Shingle
Stories: 1.0
Taxes: $2,709
Year Built: 1957
Amenities
CeilingFans
EatInKitchen
BedroomOnMainLevel
MainLevelPrimary
ConcreteDriveway
FullyFenced
Feature Descriptions
Appliances: Dryer, ElectricOven, ElectricRange, GasWaterHeater, Microwave, Refrigerator, Washer
Exterior: Brick, CopperPlumbing
Fencing: Full
Flooring: Carpet, Tile, Varies
Laundry: InBasement
Lot: Rectangular, RectangularLot, ResidentialLot
Lot Dimensions: 50X120
Parcel#: 291100-160-010-0001-054-000
Parking: Detached, Garage
Parking Notes: Detached, Garage
Patio/Porch: Covered, Porch
Sewer: Connected
Utilities: ElectricityAvailable, HighSpeedInternetAvailable, SewerConnected, WaterConnected
Water: Connected, Public
Local Schools
High School: Niagara Falls High
School District: Niagara Falls
Listed By / Shown By
Listing By
Agency Name: Keller Williams Realty WNY
Agency Contact: 716-807-4428
Shown By
Agency Title: MJ Peterson Real Estate
Agency Phone: (716) 688-1234

Estimate Your Payment
Estimated Payment
$ 728.94 per month $444.89 Principal & Interest $225.75 Property Tax $58.30 Homeowner's Insurance
742 60th Street | MLS# B1728132
This single family home located at 742 60th Street , Niagara Falls, NY 14304 is currently listed for sale with an asking price of $199,900. This property was built in 1957 and has 3 bedrooms and 2 full baths with 1008 sq. ft. 60th Street is located within the Niagara Falls school district. Search Niagara Falls real estate on www.mjpeterson.com today.