
BEDS3
BATHS2 full
SQUARE FEET1,485
MLS#B1709796
STATUSActive
PROPERTY TYPEResidential - Single Family
SCHOOLNiagara Falls
Property Description
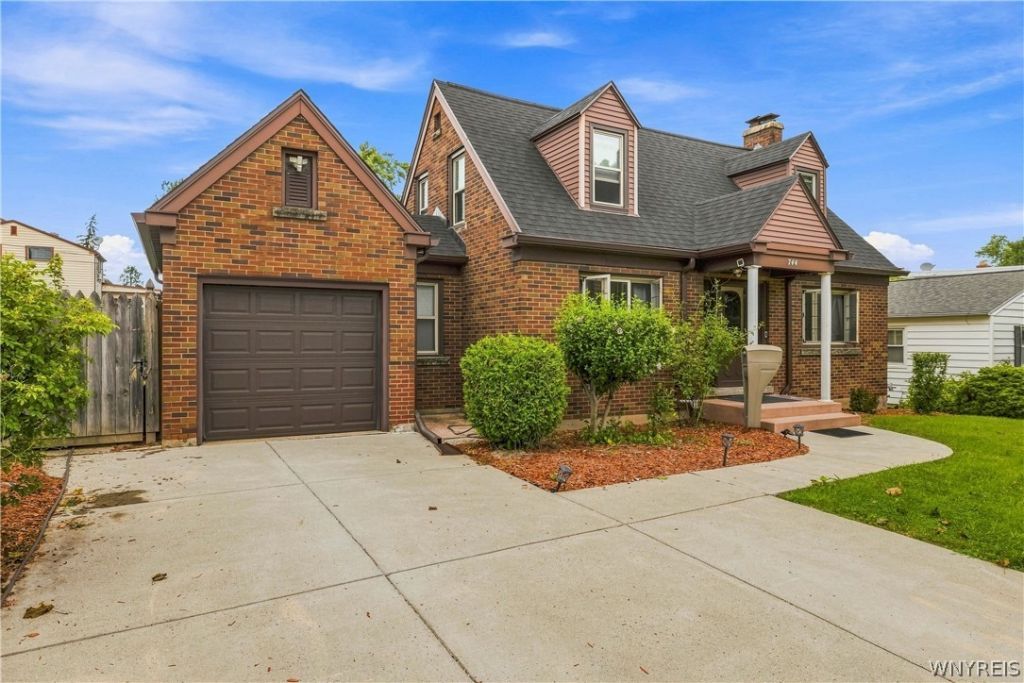
Welcome to this adorable brick cape located in lovely demand area of Deveaux Woods.This well maintained home is situated on beautiful tree-lined street .This home offers mostly all new windows throughout.Updated electric throughout.Gracious front door that makes a statement upon entering.Lovely new chandelier in dining room along with new ceiling fan in primary bedroom.Brand new sewer line and basement water proofing by Locktite.New central air unit as well.Brand new kitchen stove.The upper bathroom offers new shower enclosure and pedestal sink.New roof on house and garage and also new gutters all around .The front porch has all new concrete and concrete driveway and sidewalks are new.The driveway has an added extension for additional parking.This lovely backyard is fully fenced with newer above ground pool ,fence and shed.Cozy woodburning fireplace for those cold Autumn and winter nights.This is a well maintained home in picturesque area perfect for any lifestyle!
Property Features
Property Type: Residential - Single Family
Basement: Full, Partially Finished, Sump Pump
Cooling: Central Air
Fenced: Yes
Fireplaces: 1
Garage: 1
Heating: Gas, Forced Air
Home Style: Cape Cod
Lot Size: 0.19 Acres
Roof Type: Asphalt
Stories: 1.0
Taxes: $4,568
Year Built: 1950
Amenities
Separate/Formal Dining Room
Entrance Foyer
Eat-in Kitchen
Separate/Formal Living Room
Natural Woodwork
Bedroom on Main Level
Concrete Driveway
Enclosed Porch
Fully Fenced
Pool
Porch
Feature Descriptions
Accessibility: Accessible Full Bath
Appliances: Dryer, Free-Standing Range, Freezer, Gas Water Heater, Oven, Refrigerator, Washer
Days on Site: 1
Exterior: Brick, Vinyl Siding
Fencing: Full
Flooring: Carpet, Hardwood, Laminate, Varies
Laundry: In Basement
Lot: Near Public Transit, Rectangular, Rectangular Lot, Residential Lot
Lot Dimensions: 60X135
Parcel#: 291100-130-017-0001-045-000
Parking: Detached, Garage
Parking Notes: Detached, Garage
Pool: Above Ground
Sewer: Connected
Swimming Pool: Yes
Utilities: Sewer Connected, Water Connected
Water: Connected, Public
Local Schools
School District: Niagara Falls
Listed By / Shown By
Listing By
Agency Name: Century 21 North East
Agency Phone: 716-689-4000
Shown By
Agency Title: MJ Peterson Real Estate
Agency Phone: (716) 688-1234

Estimate Your Payment
Estimated Payment
$ 1,135.58 per month $667.45 Principal & Interest $380.67 Property Tax $87.47 Homeowner's Insurance
744 Seymour Avenue | MLS# B1709796
This single family home located at 744 Seymour Avenue, Niagara Falls, NY 14305 is currently listed for sale with an asking price of $299,900. This property was built in 1950 and has 3 bedrooms and 2 full baths with 1485 sq. ft. Seymour Avenue is located within the Niagara Falls school district. Search Niagara Falls real estate on www.mjpeterson.com today.