
BEDS4
BATHS2 full 1 partial
SQUARE FEET2,194
MLS#R1724681
STATUSActive
PROPERTY TYPEResidential - Condominium
SUBDIVISIONTobey Court
SCHOOLPittsford
Property Description
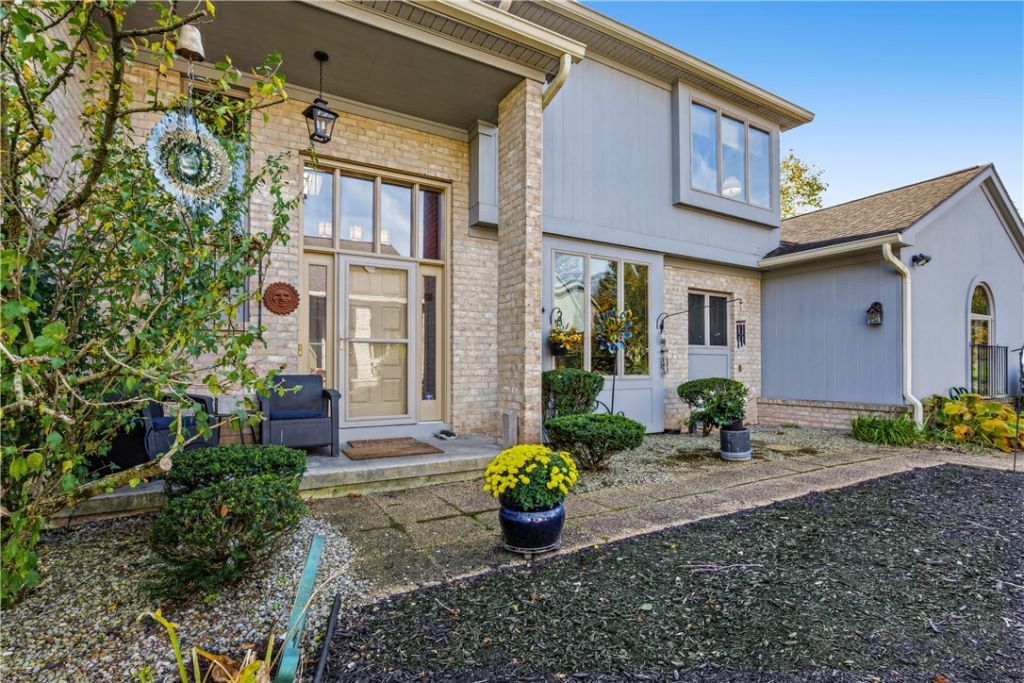
Pittsford's coveted Tobey Ct! Welcome to first floor living at it's FINEST-conveniently located to Wegmans, Erie canal path, the new YMCA, Pittsford Schools, area Hospitals and expressways. Expansive private end unit backs to woods-solid cherry gourmet kitchen, two granite islands, two sinks-one for sous chef. Thermador oven. Grand dining room overlooking atrium, with gorgeous handmade wooden buffet, glass shelving. First floor laundry located off 2 car attached garage, first floor primary suite with wall of windows makes it seem as if you're in a treehouse, walk in, California closets, renovated luxury bath with heated floors and fine finishes. Gleaming hardwoods floors throughout, loads of natural light, cathedral ceiling, gas fireplace, sliders out to composite deck. Additional cozy family room/den and powder room ALL on first floor-2nd level guest suite-2 bedrooms, one full bath and linen closet upstairs. Fully finished walk out lower level includes woodburning fireplaced living room, bedroom/office and mechanics room-featuring sump pump, new AprilAire humidifier, AquaSana water filtration system and IWave electronic air filter. New Amana furnace installed 10/2026, New electric water heater, Central Vacuum system. Unit has 18k worth of insulation recently added as part of an energy efficiency grant by Isaac Heating. HOA covers SO many expenses involved in owning a home-let them do the work-no need to worry about exterior maintenance. Heated pool within community, 2 pets allowed.
Property Features
Property Type: Residential - Condominium
Basement: Full, Finished, WalkOutAccess, SumpPump
Cooling: ElectronicAirFilter, CentralAir
Fireplaces: 2
Garage: 2 car attached
Heating: ElectronicAirFilter, Gas, Baseboard, RadiantFloor
Lot Size: 0.03 Acres
Roof Type: Asphalt
Stories: 2.0
Taxes: $15,224
Year Built: 1992
Amenities
CedarClosets
CeilingFans
CentralVacuum
Den
EntranceFoyer
EatInKitchen
FrenchDoorsAtriumDoors
SeparateFormalLivingRoom
GuestAccommodations
GraniteCounters
KitchenIsland
Skylights
AirFiltration
BedroomOnMainLevel
MainLevelPrimary
PrimarySuite
ProgrammableThermostat
Deck
Patio
PrivateYard
SeeRemarks
Feature Descriptions
Accessibility: AccessibleBedroom
Appliances: Dryer, Dishwasher, ExhaustFan, ElectricWaterHeater, Disposal, GasOven, GasRange, Refrigerator, RangeHood, Washer, Humidifier, WaterPurifierOwned
Association Amenities: Pool
Exterior: BlownInInsulation, Cedar, CopperPlumbing
Flooring: Hardwood, Tile, Varies
HOA Fee: 1650/ Quarterly
Laundry: MainLevel
Lot: Rectangular, RectangularLot, Wooded
Lot Dimensions: 25X58
Parcel#: 264689-163-360-0001-034-000
Parking: Attached, Garage, Open, GarageDoorOpener
Parking Notes: Attached, Garage, Open, GarageDoorOpener
Patio/Porch: Deck, Patio
Pets Allowed: NumberLimit, Yes
Pool: Association
Security: SecuritySystemOwned
Sewer: Connected
Utilities: CableAvailable, SewerConnected, WaterConnected
Water: Connected, Public
Window: Skylights
Local Schools
High School: Pittsford Sutherland High
School District: Pittsford
Listed By / Shown By
Listing By
Agency Name: RE/MAX Realty Group
Agency Phone: 585-248-0250
Shown By
Agency Title: MJ Peterson Real Estate
Agency Phone: (716) 688-1234

Estimate Your Payment
Estimated Payment
$ 2,590.21 per month $1,168.42 Principal & Interest $1,268.67 Property Tax $153.13 Homeowner's Insurance
75 Tobey Ct | MLS# R1724681
This condo located at 75 Tobey Ct, Pittsford, NY 14534 is currently listed for sale with an asking price of $525,000. This property was built in 1992 and has 4 bedrooms and 2 full and 1 partial baths with 2194 sq. ft. Tobey Ct is located in the Tobey Court subdivision within the Pittsford school district. Search Tobey Court real estate on www.mjpeterson.com today.