
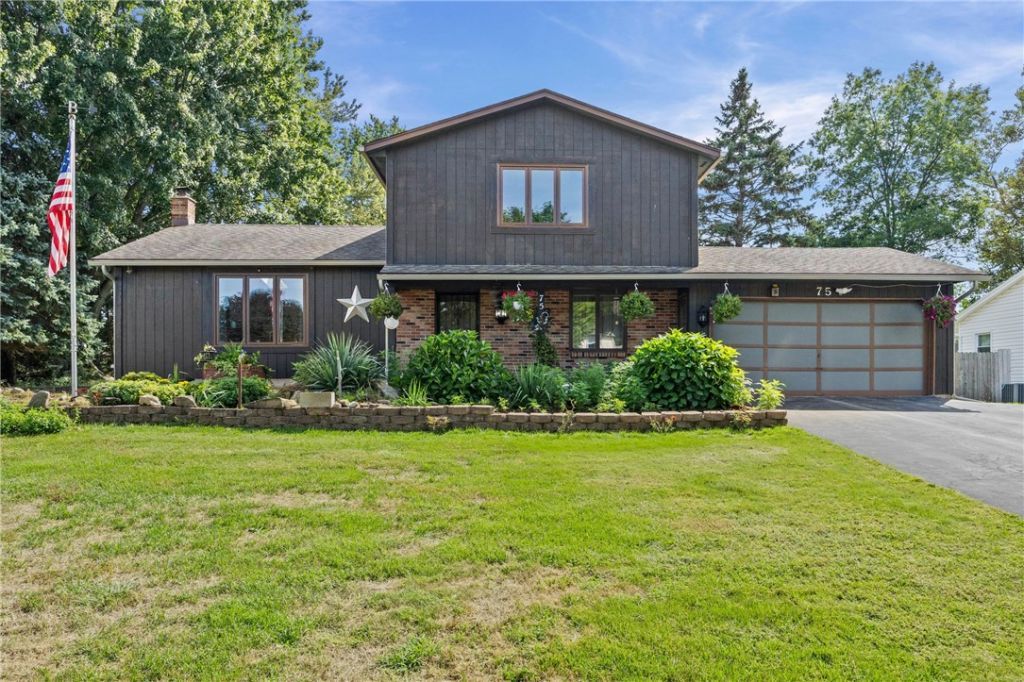
BEDS3
BATHS1 full 1 partial
SQUARE FEET1,632
MLS#R1712684
STATUSActive
PROPERTY TYPEResidential - Single Family
SUBDIVISIONRockwood Estates North Su
SCHOOLGreece
Property Description
Welcome to this lovingly maintained 3-bedroom split-level home - proudly offered well Maintained house! Step inside to discover a spacious and sunlit cathedral-style great room with stunning hickory hardwood floors, neutral decor, and two skylights that flood the space with natural light. The eat-in kitchen features an atrium-style wood door leading to a charming rear patio-perfect for outdoor dining. You'll love the updated appliances, included for your convenience, and the formal dining room complete with an elegant chandelier adds a touch of sophistication. The owner's bedroom offers direct access to the main bath for added comfort and privacy. Downstairs, the cozy rec room features a wood stove and a built-in bar-ideal for entertaining or relaxing. Additional highlights include: Anderson windows (2022); Greenlight internet; 2+ car garage with a rear bump-out, perfect for a workshop; Huge shed for added storage; Fire pit & pizza oven for outdoor fun Enjoy the peaceful, treed backyard-your own personal retreat! Ample basement storage completes this fantastic home. Don't miss your chance to own this beautifully cared-for property in a desirable location.
Property Features
Property Type: Residential - Single Family
Basement: Full, PartiallyFinished, SumpPump
Cooling: CentralAir
Fireplaces: 1
Garage: 2 car attached
Heating: Gas, Electric, ForcedAir, HotWater
Home Style: Colonial, PatioHome, TwoStory
Lot Size: 0.28 Acres
Roof Type: Asphalt
Stories: 2.0
Taxes: $7,314
Year Built: 1985
Amenities
CeilingFans
CathedralCeilings
SeparateFormalDiningRoom
EatInKitchen
Furnished
SeparateFormalLivingRoom
GreatRoom
KitchenIsland
KitchenFamilyRoomCombo
Pantry
SlidingGlassDoors
ProgrammableThermostat
BlacktopDriveway
Patio
Feature Descriptions
Appliances: Dryer, Dishwasher, ElectricWaterHeater, GasCooktop, GasOven, GasRange, GasWaterHeater, Microwave, Refrigerator, Washer, Humidifier, WaterPurifierOwned
Door Features: SlidingDoors
Exterior: AtticCrawlHatchwaysInsulated, BlownInInsulation, Bri
Flooring: Hardwood, Laminate, Marble, Tile, Varies, Vinyl
Furnished: Yes
Laundry: InBasement
Lot: CulDeSac, Rectangular, RectangularLot, ResidentialLot
Lot Dimensions: 76X159
Parcel#: 262800-074-170-0002-080-000
Parking: Attached, Electricity, Garage, GarageDoorOpener
Parking Notes: Attached, Electricity, Garage, GarageDoorOpener
Patio/Porch: Open, Patio, Porch
Sewer: Connected
Utilities: ElectricityAvailable, ElectricityConnected, HighSpeedInternetAvailable, SewerConnected, WaterConnected
Water: Connected, Public
Local Schools
High School: Olympia High School
Middle School: Olympia School
Elementary School: Holmes Road Elementary
School District: Greece
Listed By / Shown By
Listing By
Agency Name: Real Broker NY LLC
Agency Phone: 585-470-8181
Shown By
Agency Title: MJ Peterson Real Estate
Agency Phone: (716) 688-1234

Estimate Your Payment
Estimated Payment
$ 1,314.07 per month $622.94 Principal & Interest $609.50 Property Tax $81.64 Homeowner's Insurance
75 Woodedge Lane | MLS# R1712684
This single family home located at 75 Woodedge Lane , Rochester, NY 14626 is currently listed for sale with an asking price of $279,900. This property was built in 1985 and has 3 bedrooms and 1 full and 1 partial baths with 1632 sq. ft. Woodedge Lane is located in the Rockwood Estates North Su subdivision within the Greece school district. Search Rockwood Estates North Su real estate on www.mjpeterson.com today.