
BEDS3
BATHS1 full
SQUARE FEET1,344
MLS#S1727873
STATUSActive
PROPERTY TYPEResidential - Single Family
SCHOOLHannibal
Property Description
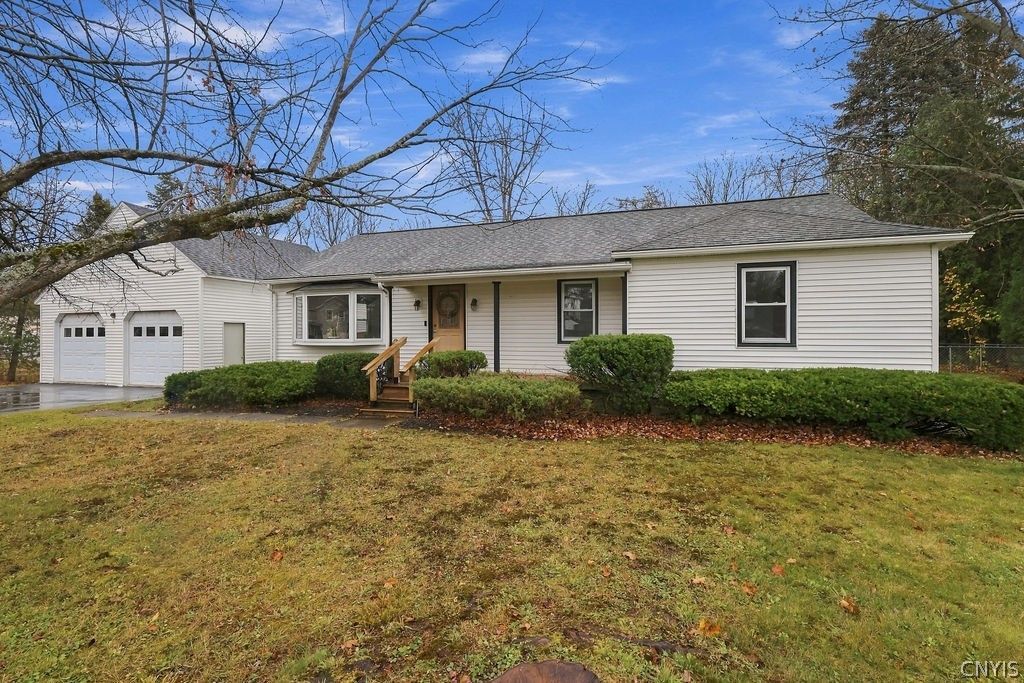
Incredible opportunity to own this beautiful 3 bedroom 1,344 sq ft ranch home, with impressive 2 level detached garage, all situated on a spacious lot. Home offers living room with angled bay window sitting open to formal dining room. Kitchen with solid surface counters/sink offers plenty of cabinet and counter space, and features a breakfast bar as well. First floor laundry makes entirely one level living possible, with laundry contained within first floor full bathroom, which features a walk-in shower. Deck off back of home gives great space to be able to barbecue, or sit and relax overlooking the fully fenced yard and inground pool. Detached garage has stair access to second level, giving outstanding storage space, workshop space, all while allowing you to keep from having to brush snow off the cars in the cold winter mornings. Fenced yard keeps little ones and pets contained in the yard. Conveniently located close to grocery store, and makes for a manageable commute to Syracuse or Oswego. Don't miss out on this opportunity to own a beautiful ranch home with an outstanding detached garage!
Property Features
Property Type: Residential - Single Family
Basement: Full
Garage: 4
Heating: Gas, Baseboard, Hot Water
Home Style: Ranch
Lot Size: 1.03 Acres
Stories: 1.0
Taxes: $5,637
Year Built: 1961
Amenities
Breakfast Bar
Ceiling Fan(s)
Separate/Formal Dining Room
Entrance Foyer
Eat-in Kitchen
Solid Surface Counters
Bedroom on Main Level
Main Level Primary
Blacktop Driveway
Deck
Feature Descriptions
Appliances: Dishwasher, Electric Oven, Electric Range, Gas Water Heater, Refrigerator, Tankless Water Heater
Days on Site: 2
Exterior: Blown-In Insulation, Vinyl Siding, Copper Plumbing
Flooring: Hardwood, Varies, Vinyl
Laundry: Main Level
Lot: Irregular Lot, Residential Lot
Lot Dimensions: 162X276
Parcel#: 353001-232-016-0003-001-000-0000
Parking: Detached, Electricity, Garage, Storage, Workshop in Garage, Driveway
Parking Notes: Detached, Electricity, Garage, Storage, Workshop in Ga
Patio/Porch: Deck, Open, Porch
Sewer: Septic Tank
Utilities: Water Connected
Water: Connected, Public
Local Schools
School District: Hannibal
Listed By / Shown By
Listing By
Agency Name: Century 21 Leah's Signature
Agency Phone: 315-652-1165
Shown By
Agency Title: MJ Peterson Real Estate
Agency Phone: (716) 688-1234

Estimate Your Payment
Estimated Payment
$ 1,098.81 per month $556.17 Principal & Interest $469.75 Property Tax $72.89 Homeowner's Insurance
76 Scott Drive | MLS# S1727873
This single family home located at 76 Scott Drive, Hannibal, NY 13074 is currently listed for sale with an asking price of $249,900. This property was built in 1961 and has 3 bedrooms and 1 full baths with 1344 sq. ft. Scott Drive is located within the Hannibal school district. Search Hannibal real estate on www.mjpeterson.com today.