
BEDS4
BATHS4 full
SQUARE FEET3,352
MLS#B1709678
STATUSActive
PROPERTY TYPEResidential - Single Family
SCHOOLBuffalo
Property Description
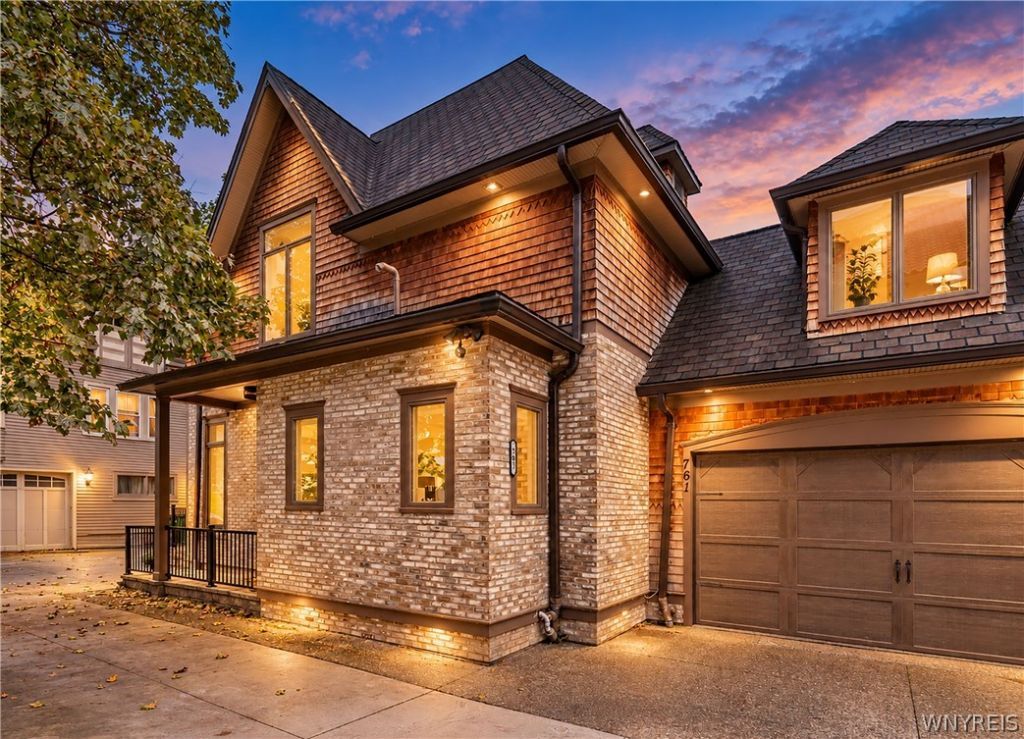
Welcome to this recently built Johnson & Sons custom-designed home, ideally located just steps from Gates Circle. Offering 3,352 sq. ft. of thoughtfully designed living space, this contemporary and sun-filled residence features an open floor plan, 4 bedrooms, 4 full baths, 10-foot ceilings, large Andersen windows, and beautiful natural wood floors. The first floor offers a seamless living room/dining room combination, private den, and full bath with walk-in shower. The open kitchen is designed for both everyday living and entertaining, featuring Stylestone countertops, tile backsplash, custom Homecrest cabinetry, stainless steel appliances, and a large island with bar seating. Upstairs, the spacious primary suite features hardwood floors, a walk-in closet, and luxurious en-suite bath. Two additional generously sized bedrooms, a full bath, and convenient second-floor laundry complete the level. The finished basement provides valuable additional living space, including a large tiled family room, fourth bedroom with legal egress, and full bath with recessed lighting and tile floor. Additional highlights include a full walk-up attic, central A/C, attached 2-car garage with shared concrete driveway, 150-amp electric service, and durable 50-year architectural shingle roof. A rare opportunity to enjoy modern custom construction, exceptional space, and a prime location in one of Buffalo's most desirable neighborhoods.
Property Features
Property Type: Residential - Single Family
Basement: Egress Windows, Full, Finished, Sump Pump
Cooling: Central Air
Garage: 2 car attached
Heating: Gas, Forced Air, Radiant Floor
Home Style: Traditional
Lot Size: 0.11 Acres
Roof Type: Asphalt, Shingle
Stories: 3.0
Taxes: $0
Year Built: 2014
Amenities
Ceiling Fan(s)
Den
Entrance Foyer
Separate/Formal Living Room
Kitchen Island
Living/Dining Room
Pantry
Solid Surface Counters
Bath in Primary Bedroom
Programmable Thermostat
Concrete Driveway
Patio
Feature Descriptions
Appliances: Dryer, Dishwasher, Gas Oven, Gas Range, Gas Water Heater, Microwave, Refrigerator, Washer
Days on Site: 11
Exterior: Brick, Stucco, Wood Siding, Copper Plumbing
Flooring: Carpet, Hardwood, Tile, Varies
Laundry: Upper Level
Lot: Irregular Lot, Near Public Transit, Residential Lot
Lot Dimensions: 48X69
Parcel#: 140200-089-790-0005-003-000
Parking: Attached, Electricity, Garage, Garage Door Opener, Shared Driveway
Parking Notes: Attached, Electricity, Garage, Garage Door Opener, Sha
Patio/Porch: Patio
Sewer: Connected
Utilities: Cable Available, Electricity Connected, Sewer Connected, Water Connected
Water: Connected, Public
Window: Thermal Windows
Local Schools
School District: Buffalo
Listed By / Shown By
Listing By
Agency Name: Gurney Becker & Bourne
Agency Contact: 716-603-0200
Shown By
Agency Title: MJ Peterson Real Estate
Agency Phone: (716) 688-1234

Estimate Your Payment
Estimated Payment
$ 2,139.40 per month $1,891.51 Principal & Interest $0.00 Property Tax (data not provided by mls) $247.89 Homeowner's Insurance
761 Lafayette Avenue | MLS# B1709678
This single family home located at 761 Lafayette Avenue, Buffalo, NY 14222 is currently listed for sale with an asking price of $849,900. This property was built in 2014 and has 4 bedrooms and 4 full baths with 3352 sq. ft. Lafayette Avenue is located within the Buffalo school district. Search Buffalo real estate on www.mjpeterson.com today.