
BEDS3
BATHS1 full 1 partial
SQUARE FEET1,728
MLS#R1709784
STATUSActive
PROPERTY TYPEResidential - Single Family
SUBDIVISIONArcher Acres
SCHOOLGates Chili
Property Description
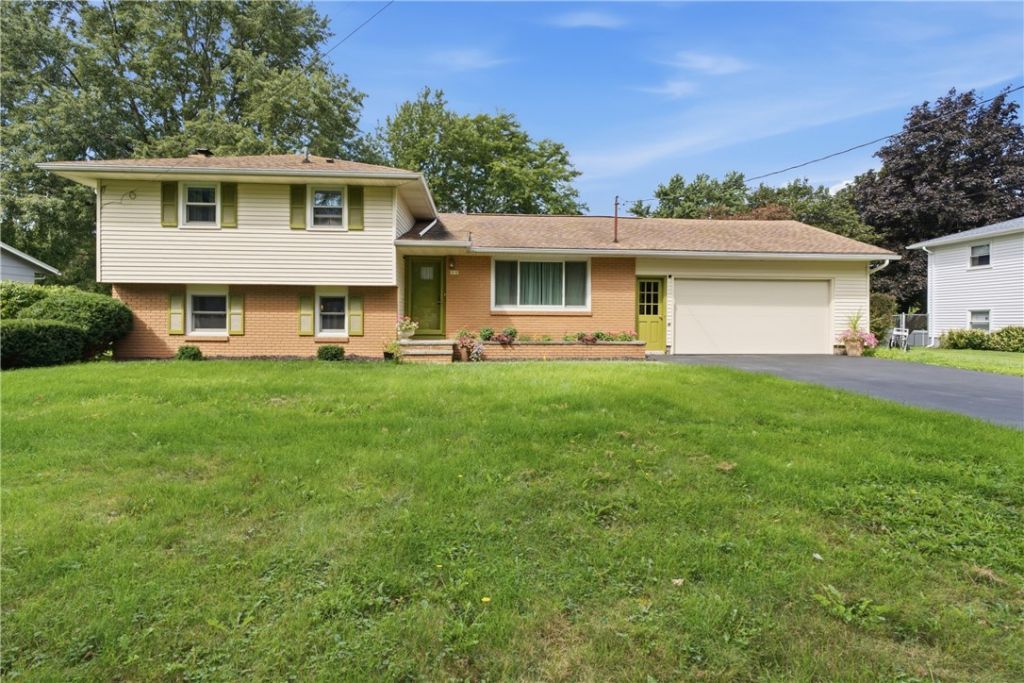
Welcome to 77 Archer Rd, where meticulous care, timeless comfort, and everyday convenience come together beautifully. Set in the desirable Gates-Chili School District, this inviting 3-bedroom, 1.5-bath home immediately impresses with its exceptional condition and evident pride of ownership. The spacious, well-designed layout offers comfortable living areas, generously sized bedrooms, and a finished lower level ready to become a family room, home office, recreation space, or guest retreat. An attached garage, central air, and a beautifully maintained .37-acre lot add to the home's appeal. Thoughtfully cared for from top to bottom, this move-in-ready property offers the rare opportunity to enjoy a home that has been lovingly maintained while still providing room to personalize and make it your own. Conveniently located near shopping, dining, parks, schools, and major roadways, 77 Archer Rd is a standout opportunity in a sought-after location. Delayed negotiations Tuesday 9/1 at 3pm.
Property Features
Property Type: Residential - Single Family
Basement: Partially Finished
Cooling: Attic Fan
Fireplaces: 1
Garage: 2 car attached
Heating: Gas, Baseboard
Home Style: Split Level
Lot Size: 0.37 Acres
Stories: 1.0
Taxes: $5,331
Year Built: 1955
Amenities
Den
Separate/Formal Dining Room
Eat-in Kitchen
Separate/Formal Living Room
Home Office
Kitchen/Family Room Combo
Window Treatments
Blacktop Driveway
Feature Descriptions
Appliances: Dryer, Dishwasher, Exhaust Fan, Gas Cooktop, Gas Oven, Gas Range, Gas Water Heater, Microwave, Refrigerator, Range Hood, Washer
Days on Site: 2
Exterior: Blown-In Insulation, Vinyl Siding
Flooring: Carpet, Hardwood, Varies, Vinyl
Laundry: In Basement
Lot: Near Public Transit, Rectangular, Rectangular Lot, Residential Lot
Lot Dimensions: 92X170
Parcel#: 262200-146-110-0001-010-000
Parking: Attached, Garage, Driveway
Parking Notes: Attached, Garage, Driveway
Sewer: Connected
Utilities: Sewer Connected, Water Connected
Water: Connected, Public
Window: Drapes
Local Schools
School District: Gates Chili
Listed By / Shown By
Listing By
Agency Name: RE/MAX Plus
Agency Contact: 585-279-8002
Shown By
Agency Title: MJ Peterson Real Estate
Agency Phone: (716) 688-1234

Estimate Your Payment
Estimated Payment
$ 1,073.31 per month $556.17 Principal & Interest $444.25 Property Tax $72.89 Homeowner's Insurance
77 Archer Road | MLS# R1709784
This single family home located at 77 Archer Road, Rochester, NY 14624 is currently listed for sale with an asking price of $249,900. This property was built in 1955 and has 3 bedrooms and 1 full and 1 partial baths with 1728 sq. ft. Archer Road is located in the Archer Acres subdivision within the Gates Chili school district. Search Archer Acres real estate on www.mjpeterson.com today.