
BEDS3
BATHS1 full
SQUARE FEET1,008
MLS#B1712190
STATUSActive
PROPERTY TYPEResidential - Single Family
SCHOOLLake Shore (Evans-Brant)
Property Description
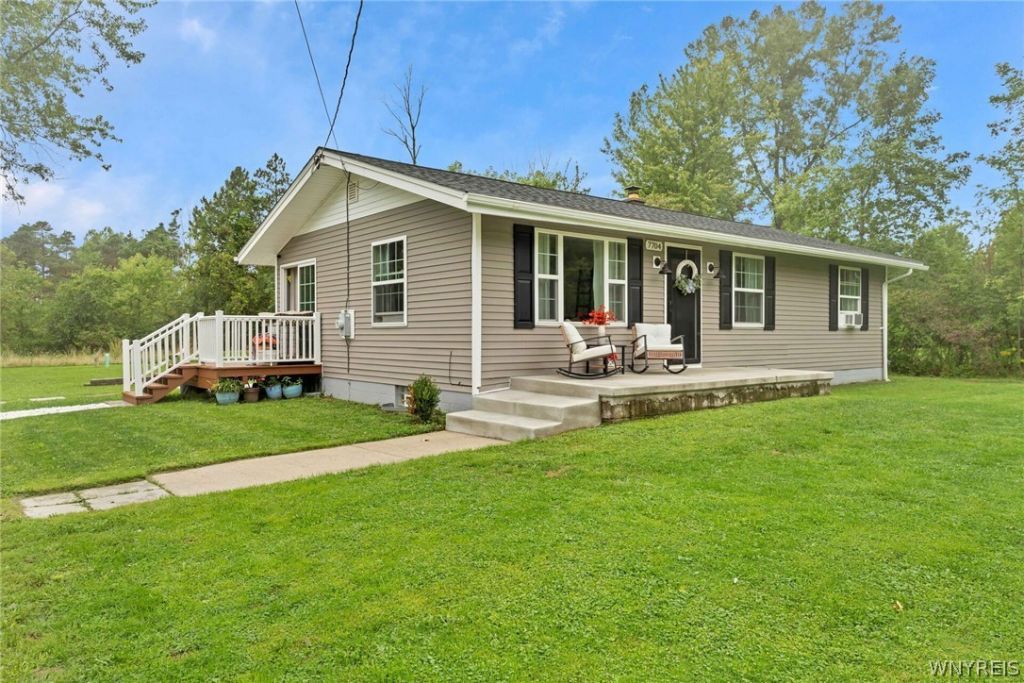
WELCOME TO THIS BEAUTIFULLY UPDATED THREE BEDROOM RANCH SITUATED ON A PEACEFUL PRIVATE COUNTRY SETTING /MINIMAL TRAFFIC WITH DEAD END ROAD. THE BRIGHT REMODELED KITCHEN FEATURES CRISP WHITE CABINETRY, GRANITE COUNTERTOPS, AN ISLAND WITH OVERHANG FOR STOOLS AND A FULL COMPLIMENT OF APPLIANCES-ALL FLOWING SEAMLESSLY INTO THE OPEN CONCEPT LIVING ROOM AREA! SUPER ATTRACTIVE CERAMIC FLOORING IN MOST ROOMS HAS THE LOOK OF HARDWOOD FLOORS BUT IS SUPER LOW MAINTENANCE!! A REMODELED FULL BATH WITH WALK IN SHOWER IS OFF HALL LEADING TO BEDROOMS - A NEW FRONT CONCRETE PATIO IN 2024 OFFERS THE PERFECT SPOT TO RELAX ALONG WITH A REAR PATIO IN 2025 LEADING TO A SMALL BACK ROOM OFFERING MANY OPTIONS FOR POSSIBLE HOME OFFICE ETC. FULL CLEAN BASEMENT FOR TONS OF STORAGE! ENJOY PEACE OF MIND WITH AN IMPRESSIVE LIST OF MAJOR UPDATES: FURNACE 2024 - ROOF W/30 YR SHINGLE 2025 - SEPTIC-2025, SUMP PUMP 2025, NEWLY GRADED DRIVEWAY 2025.
Property Features
Property Type: Residential - Single Family
Basement: Full, Sump Pump
Heating: Gas, Forced Air
Home Style: Ranch
Lot Size: 0.34 Acres
Roof Type: Architectural, Shingle
Stories: 1.0
Taxes: $3,880
Year Built: 1958
Amenities
Breakfast Bar
Ceiling Fan(s)
Separate/Formal Living Room
Kitchen Island
Sliding Glass Door(s)
Bedroom on Main Level
Main Level Primary
Gravel Driveway
Feature Descriptions
Appliances: Dryer, Dishwasher, Free-Standing Range, Gas Water Heater, Oven, Refrigerator, Washer
Days on Site: 48
Door Features: Sliding Doors
Exterior: Vinyl Siding, Copper Plumbing
Flooring: Carpet, Ceramic Tile, Varies
Laundry: In Basement
Lot: Rectangular, Rectangular Lot
Lot Dimensions: 100X150
Parcel#: 144489-221-000-0001-017-000
Parking: No Garage
Parking Notes: No Garage
Sewer: Septic Tank
Utilities: Electricity Connected, Water Connected
Water: Connected, Public
Local Schools
School District: Lake Shore (Evans-Brant)
Listed By / Shown By
Listing By
Agency Name: HUNT Real Estate ERA
Agency Contact: 716-870-2426
Shown By
Agency Title: MJ Peterson Real Estate
Agency Phone: (716) 688-1234

Estimate Your Payment
Estimated Payment
$ 1,053.08 per month $645.19 Principal & Interest $323.33 Property Tax $84.55 Homeowner's Insurance
7704 Decker Road | MLS# B1712190
This single family home located at 7704 Decker Road, Derby, NY 14047 is currently listed for sale with an asking price of $289,900. This property was built in 1958 and has 3 bedrooms and 1 full baths with 1008 sq. ft. Decker Road is located within the Lake Shore (Evans-Brant) school district. Search Derby real estate on www.mjpeterson.com today.