
BEDS3
BATHS2 full
SQUARE FEET1,536
MLS#B1713961
STATUSActive
PROPERTY TYPEResidential - Single Family
SCHOOLNiagara Wheatfield
Property Description
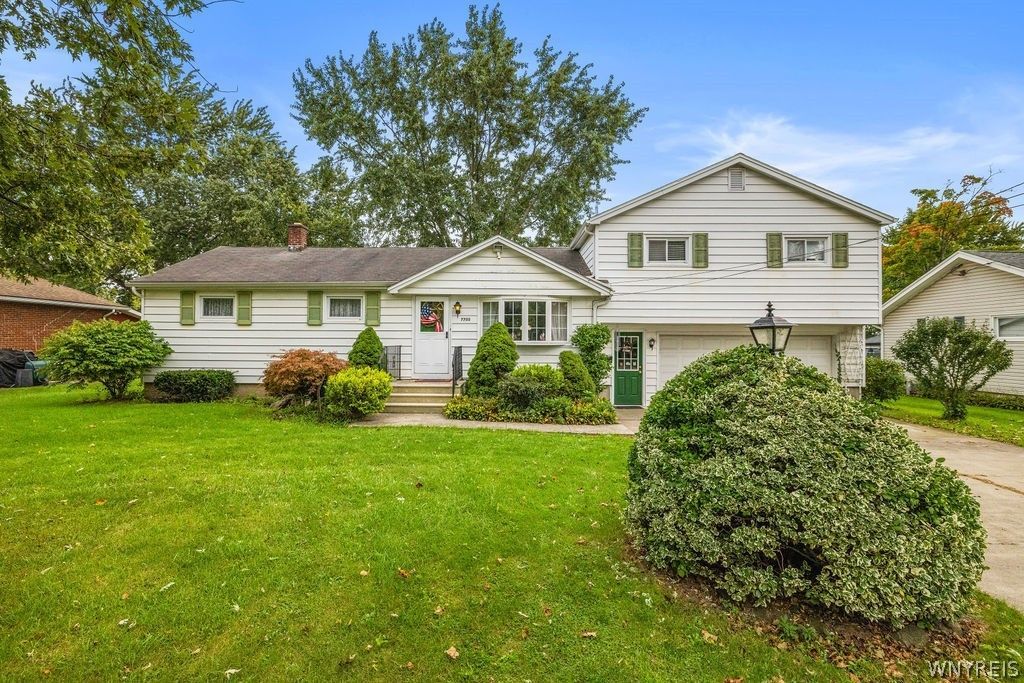
Welcome to 7705 E. Britton Dr. in the Town of Niagara! This 1,536 sq. ft. split-level home offers a great opportunity for buyers looking to create a home that reflects their own style and personal touches. Featuring 2 full bathrooms, a first-floor primary bedroom with an easy-access shower, and a 2-car garage, this property offers a functional layout with plenty of possibilities. The first-floor primary bedroom provides convenience, while the forced-air heating system adds to the home's comfort. With a little vision and some updates, this home has the potential to truly shine. Whether you're looking to put your own stamp on a property or explore its investment potential, this one is worth a closer look! All and any offers will be reviewed on 9/30/26 at 5pm. Open House Sat 26th 1-3, Sunday 27th 11-1. Being sold as-is.
Property Features
Property Type: Residential - Single Family
Basement: Full, SumpPump
Cooling: CentralAir, WallUnits
Garage: 2 car attached
Heating: Gas, Baseboard
Home Style: SplitLevel
Lot Size: 0.25 Acres
Roof Type: Asphalt
Stories: 2.0
Taxes: $3,114
Year Built: 1957
Amenities
CeilingFans
DiningArea
SeparateFormalLivingRoom
LivingDiningRoom
NaturalWoodwork
WindowTreatments
MainLevelPrimary
ConcreteDriveway
Deck
Feature Descriptions
Accessibility: LowThresholdShower
Appliances: Dryer, Dishwasher, ElectricCooktop, Freezer, Disposal, GasWaterHeater, Microwave, Washer
Exterior: VinylSiding
Flooring: Carpet, CeramicTile, Hardwood, Varies, Vinyl
Laundry: InBasement
Lot: Rectangular, RectangularLot, ResidentialLot
Lot Dimensions: 80X135
Parcel#: 293000-131-020-0002-018-000
Parking: Attached, Garage
Parking Notes: Attached, Garage
Patio/Porch: Deck
Sewer: Connected
Utilities: SewerConnected, WaterConnected
Water: Connected, Public
Window: Drapes
Local Schools
School District: Niagara Wheatfield
Listed By / Shown By
Listing By
Agency Name: Howard Hanna WNY Inc.
Agency Contact: 716-984-8216
Shown By
Agency Title: MJ Peterson Real Estate
Agency Phone: (716) 688-1234

Estimate Your Payment
Estimated Payment
$ 863.38 per month $533.91 Principal & Interest $259.50 Property Tax $69.97 Homeowner's Insurance
7705 E Britton Drive | MLS# B1713961
This single family home located at 7705 E Britton Drive, Niagara Falls, NY 14304 is currently listed for sale with an asking price of $239,900. This property was built in 1957 and has 3 bedrooms and 2 full baths with 1536 sq. ft. E Britton Drive is located within the Niagara Wheatfield school district. Search Niagara Falls real estate on www.mjpeterson.com today.