
BEDS4
BATHS4 full 1 partial
SQUARE FEET3,140
MLS#S1718084
STATUSActive
PROPERTY TYPEResidential - Single Family
SUBDIVISIONWildcreek Sec #2
SCHOOLNorth Syracuse
Property Description
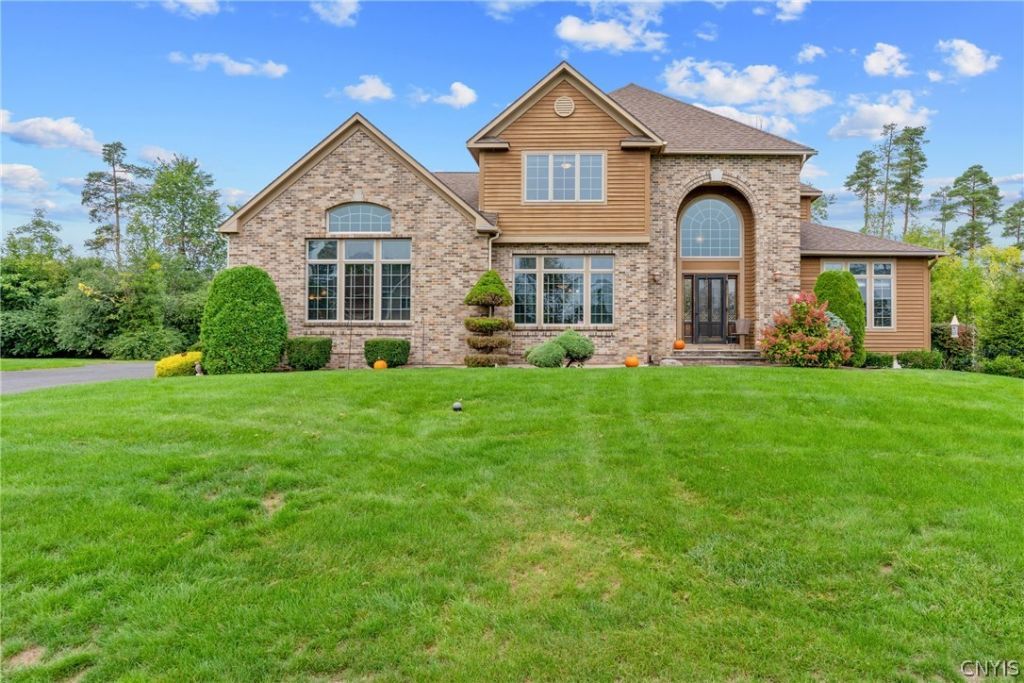
EXPECT TO BE IMPRESSED BY THIS ONE-OWNER, COMPLETELY CUSTOM-BUILT TRANSITIONAL COLONIAL, SITUATED IN DESIRABLE WILDCREEK. Lovingly maintained by its original owners, this exceptional home is now ready to be cherished by its next owners. From the moment you arrive, the extensive brick front elevation makes an impressive first impression. Enter through the elegant brick entrance into a dramatic 2-story foyer featuring marble flooring accented by a decorative tile border & a custom rounded cherry staircase. The heart of this home is the gourmet kitchen, thoughtfully designed for both everyday living & entertaining. Custom cherry cabinetry, a Thermador 6-burner gas cooktop w/griddle, built-in frig, double ovens, warming tray, granite island & walk-in pantry provide exceptional functionality. Be sure to look up-the stunning custom copper ceiling adds an unforgettable touch of character. The kitchen flows seamlessly into the spacious eat-in area, creating the perfect setting for entertaining family or hosting holidays. The kitchen also opens to the formal D/R, featuring hardwood flooring accented with a cherry border. A 2-sided gas fireplace creates a warm connection between the D/R and the light-filled F/R. The F/R boasts soaring 2-story ceilings. Off the F/R, a 2nd staircase w/custom-designed details leads to the 2nd floor, where you'll find a versatile 5th bedroom or bonus room, along w/3 generously sized bedrooms. One bedroom is an ensuite. The hall bath offers double sinks & a convenient pocket door separating the shower & commode area from sinks. The 1st floor primary suite provides a private retreat w/hardwood flooring, custom stained-glass windows & a luxurious en-suite bath. Throughout the 1st floor, you'll find 9-foot ceilings, beautiful hardwood floors, custom solid wood doors, exquisite woodwork, showcasing the exceptional craftsmanship found throughout this one-of-a-kind home. An oversized, side-loaded three-car garage provides abundant parking & storage. This truly exceptional custom home offers timeless craftsmanship, remarkable architectural details, generous living spaces & an opportunity to own a home unlike any other. Showings start 10/1 @ noon.
Property Features
Property Type: Residential - Single Family
Basement: Full, SumpPump
Cooling: CentralAir, Zoned
Fireplaces: 1
Garage: 3 car attached
Heating: Gas, Zoned, ForcedAir
Home Style: Colonial, TwoStory, Transitional
Lot Size: 0.46 Acres
Roof Type: Architectural, Shingle
Stories: 2.0
Taxes: $13,088
Year Built: 1996
Amenities
BreakfastBar
CedarClosets
CeilingFans
CathedralCeilings
CentralVacuum
Den
SeparateFormalDiningRoom
EntranceFoyer
EatInKitchen
GraniteCounters
GreatRoom
JettedTub
KitchenIsland
Pantry
SlidingGlassDoors
WalkInPantry
NaturalWoodwork
BedroomOnMainLevel
BathInPrimaryBedroom
MainLevelPrimary
PrimarySuite
BlacktopDriveway
Deck
SprinklerIrrigation
Patio
Feature Descriptions
Appliances: BuiltInRefrigerator, DoubleOven, Dryer, Dishwasher, ExhaustFan, GasCooktop, Disposal, GasWaterHeater, Microwave, RangeHood, Washer, Humidifier, WaterSoftenerOwned
Door Features: SlidingDoors
Exterior: Brick, Cedar
Flooring: CeramicTile, Hardwood, Marble, Varies
Laundry: InBasement, MainLevel
Lot: IrregularLot, ResidentialLot
Lot Dimensions: 90X221
Parcel#: 312489-089-000-0002-017-000-0000
Parking: Attached, Electricity, Garage, HeatedGarage, GarageDoorOpener
Parking Notes: Attached, Electricity, Garage, HeatedGarage, GarageDoo
Patio/Porch: Deck, Patio
Security: SecuritySystemOwned
Sewer: Connected
Utilities: CableAvailable, ElectricityConnected, SewerConnected, WaterConnected
Water: Connected, Public
Window: LeadedGlass
Local Schools
School District: North Syracuse
Listed By / Shown By
Listing By
Agency Name: Coldwell Banker Prime Properties
Agency Contact: 315-752-0320
Shown By
Agency Title: MJ Peterson Real Estate
Agency Phone: (716) 688-1234

Estimate Your Payment
Estimated Payment
$ 2,852.48 per month $1,557.67 Principal & Interest $1,090.67 Property Tax $204.14 Homeowner's Insurance
7705 Foxtail Pines | MLS# S1718084
This single family home located at 7705 Foxtail Pines, Liverpool, NY 13090 is currently listed for sale with an asking price of $699,900. This property was built in 1996 and has 4 bedrooms and 4 full and 1 partial baths with 3140 sq. ft. Foxtail Pines is located in the Wildcreek Sec #2 subdivision within the North Syracuse school district. Search Wildcreek Sec #2 real estate on www.mjpeterson.com today.