
BEDS4
BATHS2 full
SQUARE FEET1,752
MLS#R1712091
STATUSActive
PROPERTY TYPEResidential - Single Family
SCHOOLWayne
Property Description
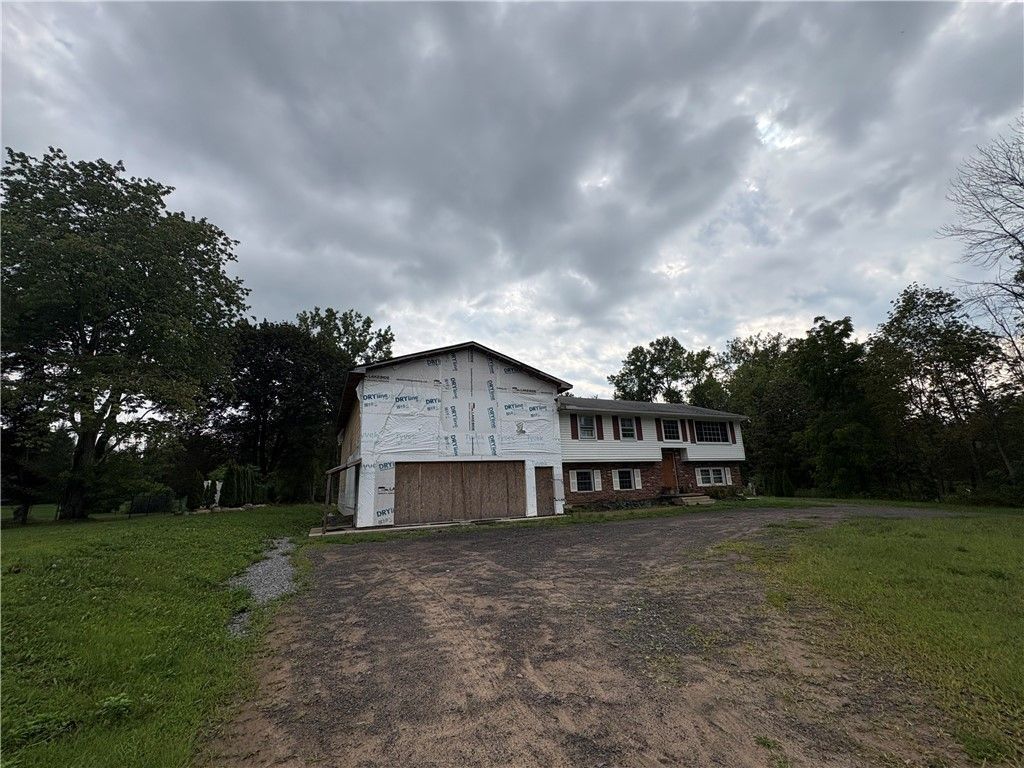
UNIQUE ONTARIO OPPORTUNITY- $279,900 A Truly Unique Opportunity with Exceptional Potential! This 1964 Raised Ranch Offers 1,752 square Feet of Living Space with 4 bedrooms, 2 Full Baths, Hardwood Floors and Spacious Living and Dining Areas, All Situated On 2.38 Acres in the Wayne Central School District. An Approximately 2,400 - square - foot addition was started with plans for flexible additional living quarters and an Expansive Bonus Room Above. The addition remains unfinished, allowing the next owner to complete the original vision or explore other possibilities. Blueprints are available for review. The existing home also requires some repairs and is being sold as-is condition. Public Water and Sewer Connected. Due to the unfinished construction cash or rehab financing is preferred. Bring your Creativity and Vision!
Property Features
Property Type: Residential - Single Family
Basement: Partially Finished, Walk-Out Access, Sump Pump
Cooling: Central Air
Garage: 2 car attached
Heating: Gas, Forced Air
Home Style: Raised Ranch
Lot Size: 2.38 Acres
Roof Type: Asphalt
Stories: 2.0
Taxes: $5,966
Year Built: 1964
Amenities
Eat-in Kitchen
See Remarks
Window Treatments
In-Law Floorplan
Main Level Primary
Primary Suite
Dirt Driveway
Feature Descriptions
Appliances: Dishwasher, Electric Oven, Electric Range, Gas Water Heater, Microwave, Refrigerator
Days on Site: 1
Exterior: Brick, Other, See Remarks, Vinyl Siding, Copper Plumbi
Flooring: Hardwood, Laminate, Tile, Varies
Laundry: In Basement
Lot: Agricultural, Rectangular, Rectangular Lot
Parcel#: 543400-061-119-0000-793-231-0000
Parking: Attached, Garage, Driveway, Other
Parking Notes: Attached, Garage, Driveway, Other
Security: Radon Mitigation System
Sewer: Connected
Utilities: Cable Available, Sewer Connected, Water Connected
Water: Connected, Public
Window: Drapes
Local Schools
School District: Wayne
Listed By / Shown By
Listing By
Agency Name: Blue Arrow Real Estate
Agency Phone: 585-398-7770
Shown By
Agency Title: MJ Peterson Real Estate
Agency Phone: (716) 688-1234

Estimate Your Payment
Estimated Payment
$ 1,201.74 per month $622.94 Principal & Interest $497.17 Property Tax $81.64 Homeowner's Insurance
776 Lake Road | MLS# R1712091
This single family home located at 776 Lake Road, Ontario, NY 14519 is currently listed for sale with an asking price of $279,900. This property was built in 1964 and has 4 bedrooms and 2 full baths with 1752 sq. ft. Lake Road is located within the Wayne school district. Search Ontario real estate on www.mjpeterson.com today.