
BEDS5
BATHS2 full 1 partial
SQUARE FEET2,541
MLS#R1721097
STATUSActive
PROPERTY TYPEResidential - Single Family
SCHOOLWebster
Property Description
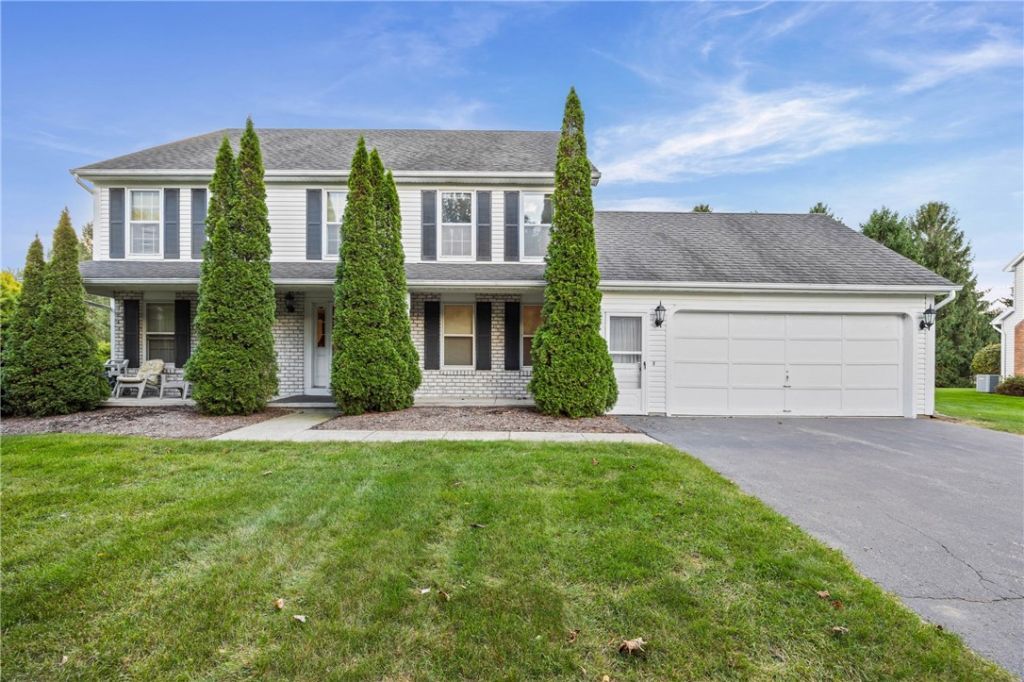
Calling all handy buyers and investors! Whether you're looking for your potential dream home or to expand your investment portfolio, this 5 bedroom, 1991 Webster Colonial offers a wonderful canvas for updates. This home has great bones, with quality construction, generous room sizes, and a layout that lends itself to a wide variety of functional, household needs. The first floor has a great flow; the formal living and dining, to family room, to eat-in dining, to spacious kitchen with plenty of natural light. First floor also has a half bath and laundry. The second floor has well-maintained hardwood floors, and 5 bedrooms. One bedroom is adjacent to the primary, providing opportunity for an office, nursery, or additional bedroom. Features a wood fireplace, ample closet space, a skylight, a fully fenced backyard, and a park-like neighborhood. Opportunity awaits! Open houses on Wed 10/14 @ 3-5, Thur 10/15 @ 5-7, and Sat 10/17 @ 1-3. Delayed Negotiations due on 10/20 at 3 PM.
Property Features
Property Type: Residential - Single Family
Basement: Full, SumpPump
Cooling: CentralAir
Fireplaces: 1
Garage: 2 car attached
Heating: Gas, ForcedAir
Home Style: Colonial, TwoStory
Lot Size: 0.42 Acres
Roof Type: Architectural, Shingle
Stories: 2.0
Taxes: $10,150
Year Built: 1991
Amenities
SeparateFormalDiningRoom
EatInKitchen
SeparateFormalLivingRoom
Pantry
PullDownAtticStairs
SlidingGlassDoors
Skylights
ConvertibleBedroom
BlacktopDriveway
Feature Descriptions
Appliances: ElectricOven, ElectricRange, GasWaterHeater, Refrigerator
Door Features: SlidingDoors
Exterior: AluminumSiding, AtticCrawlHatchwaysInsulated, VinylS
Flooring: Hardwood, Other, SeeRemarks, Tile, Varies
Laundry: AccessibleUtilitiesOrLaundry, MainLevel
Lot: Rectangular, RectangularLot, ResidentialLot
Lot Dimensions: 103X180
Parcel#: 265489 064.17-2-73
Parking: Attached, Electricity, Garage, Storage, Driveway
Parking Notes: Attached, Electricity, Garage, Storage, Driveway
Patio/Porch: Open, Porch
Sewer: Connected
Utilities: ElectricityAvailable, SewerConnected, WaterConnected
Water: Connected, Public
Window: Skylights
Local Schools
High School: Thomas High
Middle School: Willink Middle
Elementary School: Klem Road North Elementary
School District: Webster
Listed By / Shown By
Listing By
Agency Name: Howard Hanna
Agency Contact: 610-655-7471
Shown By
Agency Title: MJ Peterson Real Estate
Agency Phone: (716) 688-1234

Estimate Your Payment
Estimated Payment
$ 1,600.75 per month $667.45 Principal & Interest $845.83 Property Tax $87.47 Homeowner's Insurance
776 Middlebury Rd | MLS# R1721097
This single family home located at 776 Middlebury Rd, Webster, NY 14580 is currently listed for sale with an asking price of $299,900. This property was built in 1991 and has 5 bedrooms and 2 full and 1 partial baths with 2541 sq. ft. Middlebury Rd is located within the Webster school district. Search Webster real estate on www.mjpeterson.com today.