
BEDS4
BATHS2 full
SQUARE FEET1,600
MLS#R1723559
STATUSActive
PROPERTY TYPEResidential - Single Family
SCHOOLWorcester
Property Description
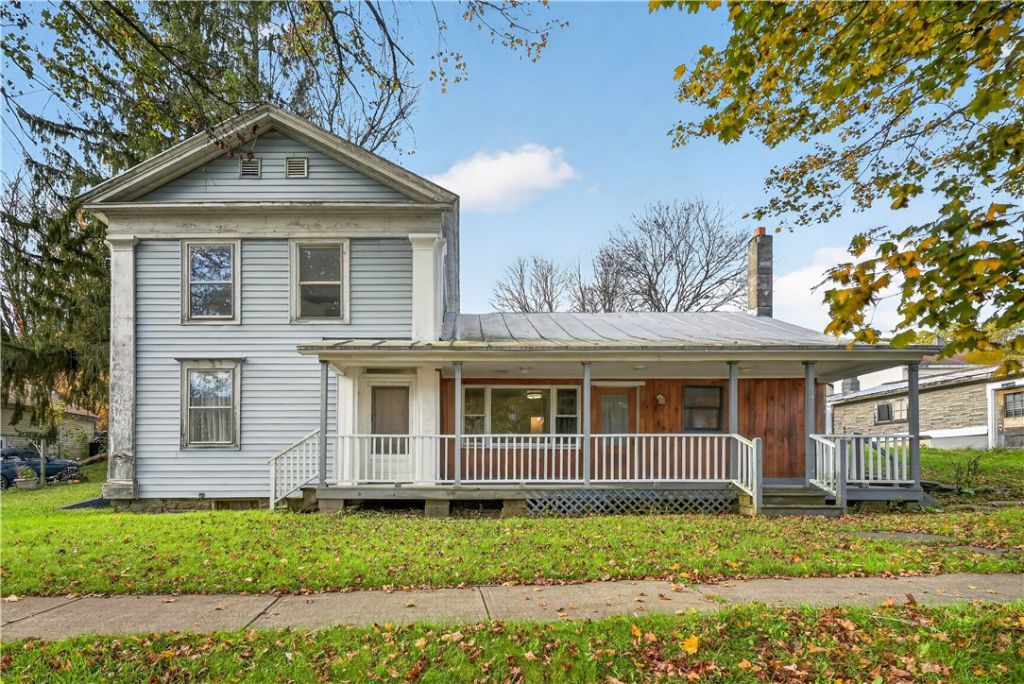
A post and beam barn, a workshop with its own wood stove, and a garden ready to grow: this four-bedroom, two-story home at 79 Main Street in East Worcester gives you room to live and create on 0.47 acres in Otsego County. Inside, the main floor offers a first-floor bedroom, first-floor laundry, a living room, an office, and a formal dining room with original moldings and wood floors that carry plenty of character. The remodeled kitchen features ceramic floors, an electric range, and a walk-in pantry with storage space, making it easy to keep everything within reach. Upstairs, three more bedrooms complete the layout, with two full bathrooms split between the first and second floors. Outside, a front porch and outdoor seating area invite you to slow down, while the large tiered yard and fenced garden area set the stage for growing your own. The large post and beam barn offers storage or potential studio and work space, and the detached 1-car garage comes equipped with a workshop and wood stove, ideal for projects through every season. The home is served by public water and a septic system, with forced air oil heat and an electric water heater. Porch evenings, garden mornings, and a workshop warmed by the wood stove. This East Worcester home is ready to be enjoyed.
Property Features
Property Type: Residential - Single Family
Basement: Exterior Entry, Partial, Walk-Up Access
Garage: 1
Heating: Oil, Forced Air
Home Style: Two Story
Lot Size: 0.47 Acres
Roof Type: Metal
Stories: 2.0
Taxes: $3,389
Year Built: 1900
Amenities
Ceiling Fan(s)
Separate/Formal Dining Room
Eat-in Kitchen
Separate/Formal Living Room
Home Office
Country Kitchen
Storage
Walk-In Pantry
Bedroom on Main Level
Fence
Gravel Driveway
Feature Descriptions
Appliances: Dishwasher, Electric Oven, Electric Range, Electric Water Heater
Association Amenities: None
Days on Site: 1
Exterior: Vinyl Siding, Copper Plumbing, PEX Plumbing
Fencing: Partial
Flooring: Carpet, Ceramic Tile, Hardwood, Varies
HOA Fee: 0
Laundry: Main Level
Lot: Rectangular, Rectangular Lot, Residential Lot
Lot Dimensions: 126X231
Parcel#: 366600-185-009-0001-020-000-0000
Parking: Detached, Garage, Storage, Workshop in Garage
Parking Notes: Detached, Garage, Storage, Workshop in Garage
Patio/Porch: Covered, Open, Porch
Sewer: Septic Tank
Utilities: High Speed Internet Available, Water Connected
Water: Connected, Public
Window: Thermal Windows
Local Schools
School District: Worcester
Listed By / Shown By
Listing By
Agency Name: Charlotteville Realty, LLC
Agency Contact: 607-434-5993
Shown By
Agency Title: MJ Peterson Real Estate
Agency Phone: (716) 688-1234

Estimate Your Payment
Estimated Payment
$ 697.51 per month $367.00 Principal & Interest $282.42 Property Tax $48.10 Homeowner's Insurance
79 Main Street | MLS# R1723559
This single family home located at 79 Main Street, East Worcester, NY 12064 is currently listed for sale with an asking price of $164,900. This property was built in 1900 and has 4 bedrooms and 2 full baths with 1600 sq. ft. Main Street is located within the Worcester school district. Search East Worcester real estate on www.mjpeterson.com today.