
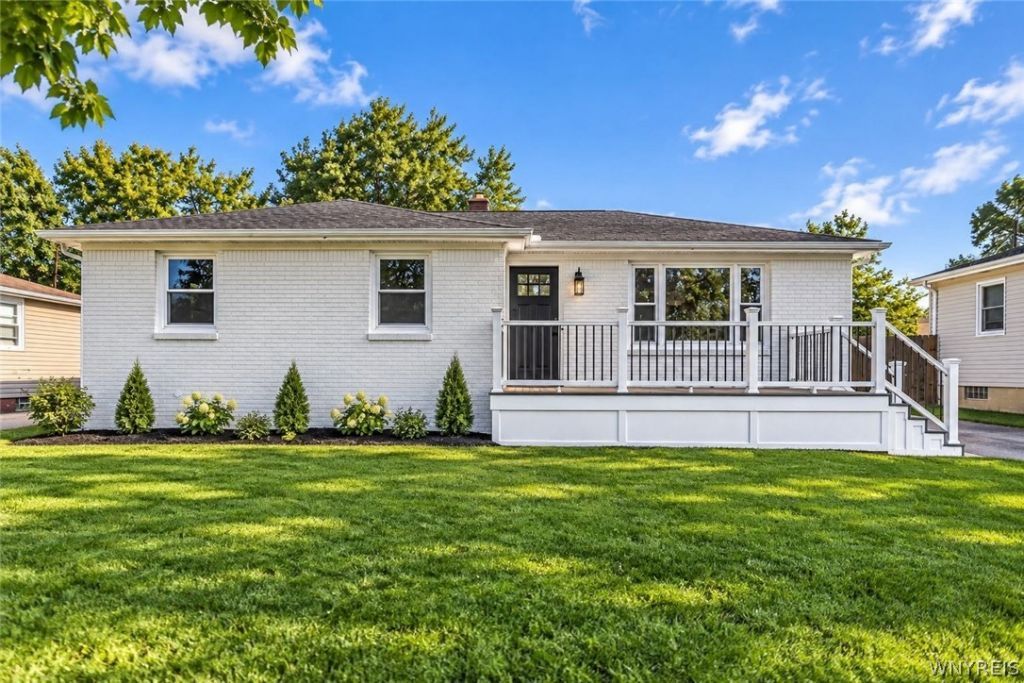
BEDS3
BATHS1 full
SQUARE FEET1,124
MLS#B1714198
STATUSActive
PROPERTY TYPEResidential - Single Family
SUBDIVISIONBuffalo Crk Reservation
SCHOOLWest Seneca
Property Description
Welcome to luxury one-level living in this beautifully renovated West Seneca ranch! Thoughtfully redesigned from top to bottom, this move-in-ready home blends modern style, custom details, and everyday comfort. Step inside to a bright and inviting interior featuring a stunning new designer kitchen with quartz countertops, high-end cabinetry with soft-close features and an oversized island perfect for gathering and entertaining. The open living space also features a custom fireplace with built-ins, creating a warm and welcoming focal point that truly sets this home apart. The home offers three spacious bedrooms, a beautifully updated bath with modern fixtures and tilework, plus an updated basement with epoxy flooring, offering additional usable space and plenty of storage. Outside, you'll love the brand-new Trex front porch and rear deck with direct access from the kitchen, overlooking a newly fenced, low-maintenance backyard. New windows, new central air, and updated mechanicals add even peace of mind. With the updates done, all that's left to do is move in and enjoy! Conveniently located near shopping, dining, parks, schools, and everything West Seneca has to offer. Don't miss your opportunity to make this beautifully renovated home yours!
Property Features
Property Type: Residential - Single Family
Basement: Full, SumpPump
Cooling: CentralAir
Fireplaces: 1
Garage: 1
Heating: Gas, ForcedAir
Home Style: Ranch
Lot Size: 0.17 Acres
Roof Type: Asphalt, Shingle
Stories: 1.0
Taxes: $4,825
Year Built: 1962
Amenities
EntranceFoyer
SeparateFormalLivingRoom
HomeOffice
Pantry
QuartzCounters
BedroomOnMainLevel
MainLevelPrimary
ConcreteDriveway
Feature Descriptions
Appliances: Dishwasher, GasCooktop, GasWaterHeater, Refrigerator
Exterior: Brick, Frame, CopperPlumbing
Flooring: Hardwood, LuxuryVinyl, Varies
Lot: Rectangular, RectangularLot, ResidentialLot
Lot Dimensions: 60X125
Parcel#: 146800-152-070-0005-049-000
Parking: Detached, Garage, WorkshopInGarage
Parking Notes: Detached, Garage, WorkshopInGarage
Sewer: Connected
Utilities: HighSpeedInternetAvailable, SewerConnected, WaterConnected
Water: Connected, Public
Local Schools
School District: West Seneca
Listed By / Shown By
Listing By
Agency Name: PowerHouse Real Estate
Agency Phone: 716-903-2315
Shown By
Agency Title: MJ Peterson Real Estate
Agency Phone: (716) 688-1234

Estimate Your Payment
Estimated Payment
$ 1,207.35 per month $711.96 Principal & Interest $402.08 Property Tax $93.30 Homeowner's Insurance
8 Dover Drive | MLS# B1714198
This single family home located at 8 Dover Drive , Buffalo, NY 14224 is currently listed for sale with an asking price of $319,900. This property was built in 1962 and has 3 bedrooms and 1 full baths with 1124 sq. ft. Dover Drive is located in the Buffalo Crk Reservation subdivision within the West Seneca school district. Search Buffalo Crk Reservation real estate on www.mjpeterson.com today.