
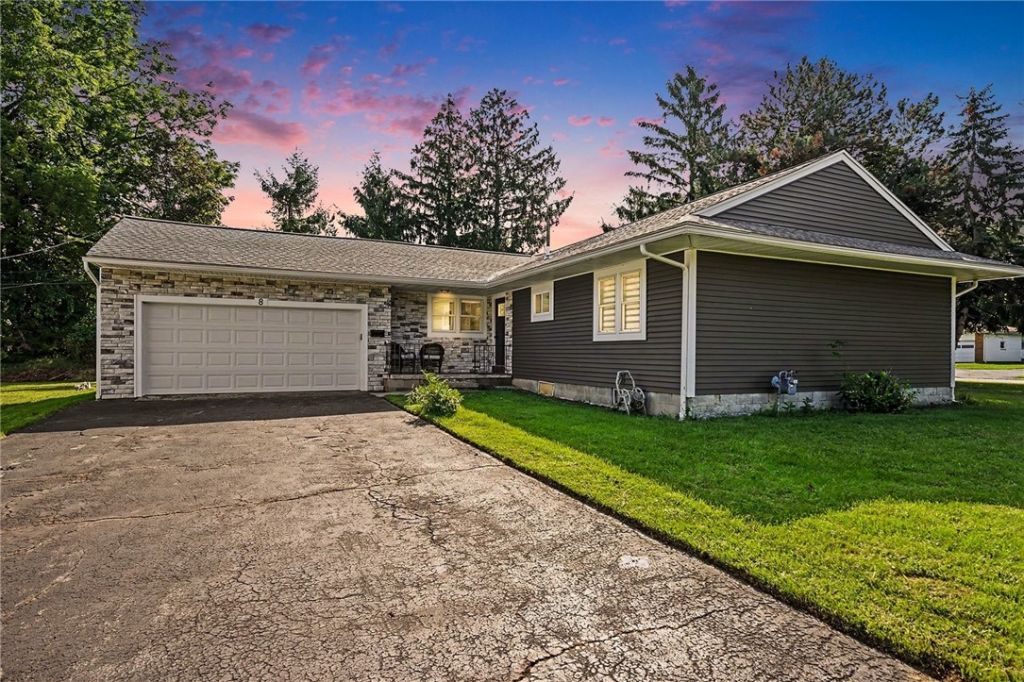
BEDS3
BATHS2 full
SQUARE FEET1,296
MLS#R1714311
STATUSActive
PROPERTY TYPEResidential - Single Family
SUBDIVISIONDurand Heights Sec 1
SCHOOLWest Irondequoit
Property Description
All New For You! This Stunning Fully Remodeled Home Makes 1st Floor Living A Dream Come True! Just Wait Until You Step Inside This Fantastically Designed & Refined Home With It's Welcoming Front Porch & Entry Hall that Leads to a Big, Bright, & Airy Living Room. Terrific Open Dining Area offers a Perfect Setting for Entertaining Family & Friends for Holidays & Special Occasions! GORGEOUS All New in 2025 Custom Kitchen with Mennonite Hand Built White Oak Cabinets, Stunning Granite Counters, Marble Back Splash, and All New Appliances! Convenient All New 1st Floor Step Saving Laundry with New Washer & Dryer! Down the Hallway You'll Discover 3 Ample Size 1st Floor Bedrooms Including A Private Primary Retreat Complete with it Own Private Full Bath! 2 Completely Remolded and Magnificent Full Bathrooms! Easy Access Attached 2 Car Garage That Has Been Fully Drywalled! Updates & Remodeling Includes: NEW Roof 2018, NEW 2024 Vinyl Siding, NEW 2024 Energy Saving Thermal Pane Windows, NEW 2024 Electrical Service Panel and Wiring, NEW 2024 Pex Plumbing, NEW 2024 Furnace & Air Conditioning, NEW 2024 Water Heater, PLUS All New LED Lighting, Gutters, Custom Oak Closets Organizers, Solid Wood Interior Doors, Stunning Mahogany Wood Floors, & So Much More! HURRY and Expect To Be Impressed Because You're Going To LOVE Calling This House HOME! Delayed Negotiations Until Wednesday September 23rd at 2:00pm. Twilight Open House Thursday September 17th 4:00-6:00, Weekend Open Houses Saturday September 19th 2:00-4:00, and Sunday September 20th 1:00-2:30pm.
Property Features
Property Type: Residential - Single Family
Basement: Full
Cooling: CentralAir
Garage: 2 car attached
Heating: Gas, ForcedAir
Home Style: Ranch
Lot Size: 0.28 Acres
Roof Type: Asphalt, Architectural, Shingle
Stories: 1.0
Taxes: $7,142
Year Built: 1954
Amenities
BathroomRoughIn
SeparateFormalDiningRoom
EntranceFoyer
EatInKitchen
SeparateFormalLivingRoom
GraniteCounters
HomeOffice
SlidingGlassDoors
BedroomOnMainLevel
MainLevelPrimary
PrimarySuite
BlacktopDriveway
Deck
Patio
Feature Descriptions
Appliances: Dryer, Dishwasher, ExhaustFan, ElectricOven, ElectricRange, FreeStandingRange, Disposal, GasWaterHeater, Oven, Refrigerator, RangeHood, Washer
Door Features: SlidingDoors
Exterior: VinylSiding, PexPlumbing
Flooring: CeramicTile, Hardwood, Varies
Laundry: MainLevel
Lot: Rectangular, RectangularLot, ResidentialLot
Lot Dimensions: 94X122
Parcel#: 263400-077-090-0001-038-000
Parking: Attached, Electricity, Garage, Driveway, GarageDoorOpener
Parking Notes: Attached, Electricity, Garage, Driveway, GarageDoorOpe
Patio/Porch: Covered, Deck, Open, Patio, Porch
Sewer: Connected
Utilities: CableAvailable, ElectricityConnected, HighSpeedInternetAvailable, SewerConnected, WaterConnected
Water: Connected, Public
Window: ThermalWindows
Local Schools
School District: West Irondequoit
Listed By / Shown By
Listing By
Agency Name: Keller Williams Realty Greater Rochester
Agency Contact: 585-739-9409
Shown By
Agency Title: MJ Peterson Real Estate
Agency Phone: (716) 688-1234

Estimate Your Payment
Estimated Payment
$ 1,161.29 per month $500.53 Principal & Interest $595.17 Property Tax $65.60 Homeowner's Insurance
8 Hillview Drive | MLS# R1714311
This single family home located at 8 Hillview Drive , Rochester, NY 14622 is currently listed for sale with an asking price of $224,900. This property was built in 1954 and has 3 bedrooms and 2 full baths with 1296 sq. ft. Hillview Drive is located in the Durand Heights Sec 1 subdivision within the West Irondequoit school district. Search Durand Heights Sec 1 real estate on www.mjpeterson.com today.