
BEDS2
BATHS1 full 1 partial
SQUARE FEET1,480
MLS#B1725549
STATUSActive
PROPERTY TYPEResidential - Single Family
SUBDIVISIONEastwood Village North Ph
SCHOOLLancaster
Property Description
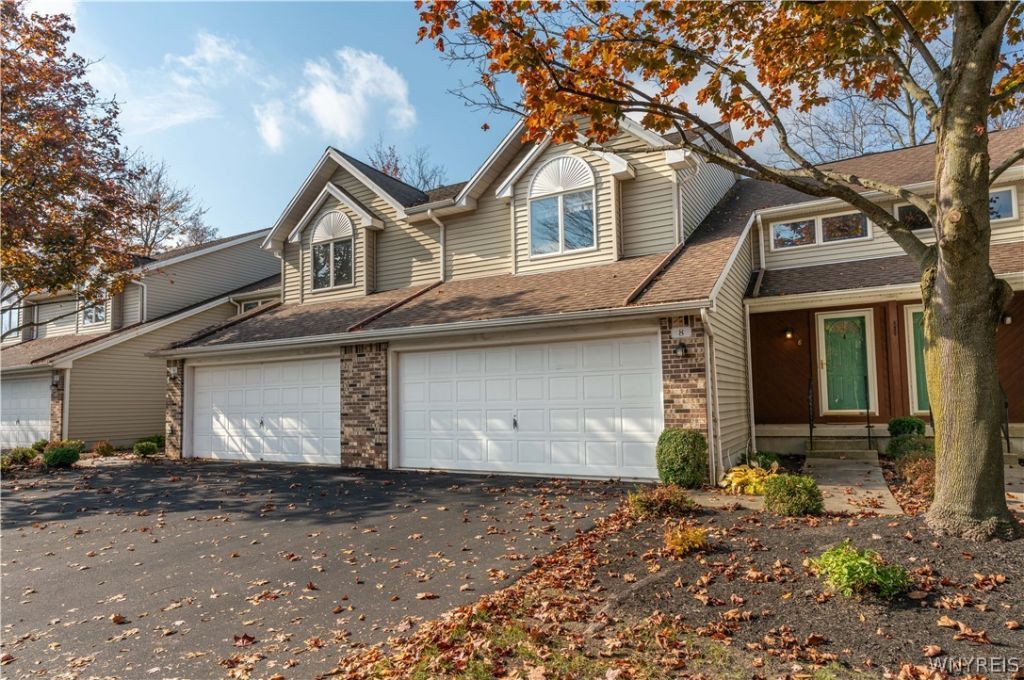
Welcome to 8 Northwood Drive centrally located in a highly sought after area close to everyday conveniences: shopping, restaurants, expressways. This impeccable maintenance free townhome has been completely redone top to bottom over the last 6 years including whole house generator.. Bright open 1st floor with vaulted ceiling, 2 story foyer, gas fireplace and hardwood floors throughout(hardwood under carpeting) Kitchen has been completely remodeled with quartzite countertops, custom glass tile backsplash, new appliances, refinished cabinets, & all new lighting. Large dining room opens to an expansive deck with remote controlled retractable awning and the backyard offers plenty of privacy, perfect for enjoying the outdoors. Upstairs you will find 2 primary suites connected by a full bath with all new custom tile walk in shower, lighting, flooring & vanity plus a large dressing area, laundry room and an abundance of storage. Full dry basement and 2 car attached garage with epoxy floor. You will no longer have to worry about shoveling, landscaping or scraping your car off in the winter! The HOA covers all exterior maintenance including roof replacement. See attachment for a full list of upgrades. Don't miss this gem! Showings begin immediately.
Property Features
Property Type: Residential - Single Family
Basement: Full, SumpPump
Cooling: CentralAir
Fireplaces: 1
Garage: 2 car attached
Heating: Gas, ForcedAir
Home Style: Other, TwoStory, SeeRemarks
Lot Size: 0.04 Acres
Roof Type: Asphalt
Stories: 2.0
Taxes: $5,093
Year Built: 1990
Amenities
BreakfastBar
CeilingFans
CathedralCeilings
SeparateFormalDiningRoom
EntranceFoyer
EatInKitchen
GreatRoom
LivingDiningRoom
QuartzCounters
SlidingGlassDoors
Skylights
WalkInPantry
NaturalWoodwork
Loft
BathInPrimaryBedroom
Awnings
BlacktopDriveway
Deck
Feature Descriptions
Accessibility: Other
Appliances: Dryer, Dishwasher, ElectricOven, ElectricRange, Disposal, GasWaterHeater, Microwave, Refrigerator, Washer
Days on Site: 1
Door Features: SlidingDoors
Exterior: Brick, VinylSiding
Flooring: Carpet, Hardwood, Tile, Varies
HOA Fee: 315/ Monthly
Laundry: UpperLevel
Lot: NearPublicTransit, Rectangular, RectangularLot
Lot Dimensions: 28X65
Other Equipment: Generator
Parcel#: 145289-115-700-0002-004-000
Parking: Attached, Garage, Driveway, GarageDoorOpener
Parking Notes: Attached, Garage, Driveway, GarageDoorOpener
Patio/Porch: Covered, Deck, Porch
Security: SecuritySystemLeased
Sewer: Connected
Utilities: HighSpeedInternetAvailable, SewerConnected, WaterConnected
Water: Connected, Public
Window: Skylights
Local Schools
High School: Lancaster High
Middle School: Lancaster Middle
Elementary School: Como Park Elementary
School District: Lancaster
Listed By / Shown By
Listing By
Agency Name: Realty ONE Group Empower
Agency Phone: 716-899-4663
Shown By
Agency Title: MJ Peterson Real Estate
Agency Phone: (716) 688-1234

Estimate Your Payment
Estimated Payment
$ 1,153.16 per month $644.30 Principal & Interest $424.42 Property Tax $84.44 Homeowner's Insurance
8 Northwood Drive | MLS# B1725549
This single family home located at 8 Northwood Drive, Depew, NY 14043 is currently listed for sale with an asking price of $289,500. This property was built in 1990 and has 2 bedrooms and 1 full and 1 partial baths with 1480 sq. ft. Northwood Drive is located in the Eastwood Village North Ph subdivision within the Lancaster school district. Search Eastwood Village North Ph real estate on www.mjpeterson.com today.