
BEDS4
BATHS3 full
SQUARE FEET2,940
MLS#S1697038
STATUSActive Under Contract
PROPERTY TYPEResidential - Single Family
SUBDIVISIONSouth Woods Ph 2
SCHOOLNew Hartford
Property Description
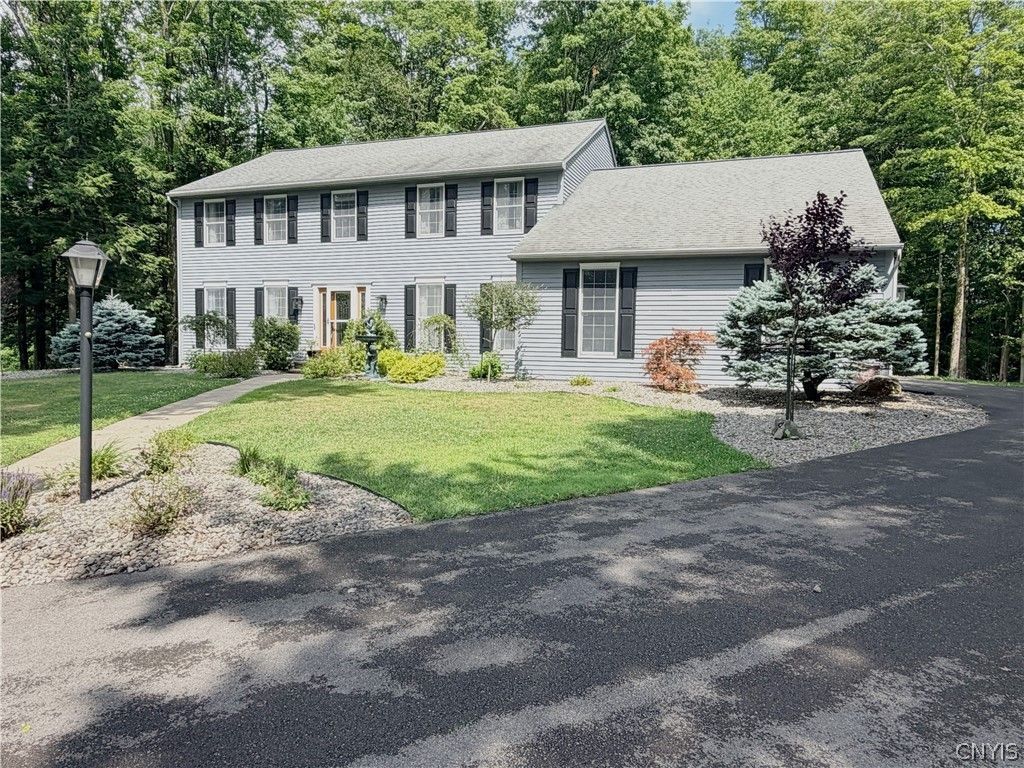
Stop Looking. Start Living. Imagine moving into one of New Hartford's most sought-after neighborhoods and not having to renovate a single thing. Welcome to 8 Silver Birch Court in Southwoods-a home where every major update has already been completed for you. Stunning designer kitchen, three beautifully renovated bathrooms, finished basement for extra living and entertaining space, gorgeous Trex deck overlooking a private backyard, new flooring throughout, cul-de-sac location in the highly desirable New Hartford School District. Why spend months remodeling and hundreds of thousands of dollars updating an older home when you can move right into a home that's already been transformed? Homes of this caliber in Southwoods rarely become available. If you've been waiting for the perfect combination of luxury, privacy, and convenience, this is your opportunity. Schedule your private showing today and discover why this may be one of the best values currently available in New Hartford.
Property Features
Property Type: Residential - Single Family
Basement: Finished
Cooling: Central Air
Fireplaces: 1
Garage: 2 car attached
Heating: Gas, Forced Air
Home Style: Colonial
Lot Size: 1.80 Acres
Roof Type: Asphalt, Shingle
Stories: 2.0
Taxes: $12,781
Year Built: 1986
Amenities
Ceiling Fan(s)
Cathedral Ceiling(s)
Den
Separate/Formal Dining Room
Eat-in Kitchen
Granite Counters
Great Room
Home Office
Kitchen Island
Pull Down Attic Stairs
Sliding Glass Door(s)
Solid Surface Counters
Window Treatments
Bath in Primary Bedroom
Programmable Thermostat
Blacktop Driveway
Deck
Play Structure
Private Yard
See Remarks
Feature Descriptions
Accessibility: Low Threshold Shower
Appliances: Convection Oven, Dryer, Dishwasher, Free-Standing Range, Disposal, Gas Water Heater, Microwave, Oven, Refrigerator, Washer
Days on Site: 74
Door Features: Sliding Doors
Exterior: Blown-In Insulation, Wood Siding
Flooring: Carpet, Laminate, Luxury Vinyl, Varies
Laundry: Main Level
Lot: Irregular Lot, Residential Lot
Lot Dimensions: 87X420
Parcel#: 340.001-1-21
Parking: Attached, Electricity, Garage, Water Available, Garage Door Opener
Parking Notes: Attached, Electricity, Garage, Water Available, Garage
Patio/Porch: Deck
Sewer: Connected
Utilities: Cable Available, Electricity Connected, High Speed Internet Available, Sewer Connected, Water Connected
Water: Connected, Public
Window: Drapes
Local Schools
High School: New Hartford Senior High
Middle School: Perry Junior High
Elementary School: Hughes Elementary
School District: New Hartford
Listed By / Shown By
Listing By
Agency Name: Pavia Real Estate Residential
Agency Contact: 315-723-2399
Shown By
Agency Title: MJ Peterson Real Estate
Agency Phone: (716) 688-1234

Estimate Your Payment
Estimated Payment
$ 2,826.89 per month $1,557.67 Principal & Interest $1,065.08 Property Tax $204.14 Homeowner's Insurance
8 Silver Birch Court | MLS# S1697038
This single family home located at 8 Silver Birch Court, New Hartford, NY 13413 is currently listed for sale with an asking price of $699,900. This property was built in 1986 and has 4 bedrooms and 3 full baths with 2940 sq. ft. Silver Birch Court is located in the South Woods Ph 2 subdivision within the New Hartford school district. Search South Woods Ph 2 real estate on www.mjpeterson.com today.