
BEDS4
BATHS2 full 1 partial
SQUARE FEET2,397
MLS#B1695244
STATUSActive
PROPERTY TYPEResidential - Single Family
SUBDIVISIONSunset Crk Court Sub
SCHOOLWest Seneca
Property Description
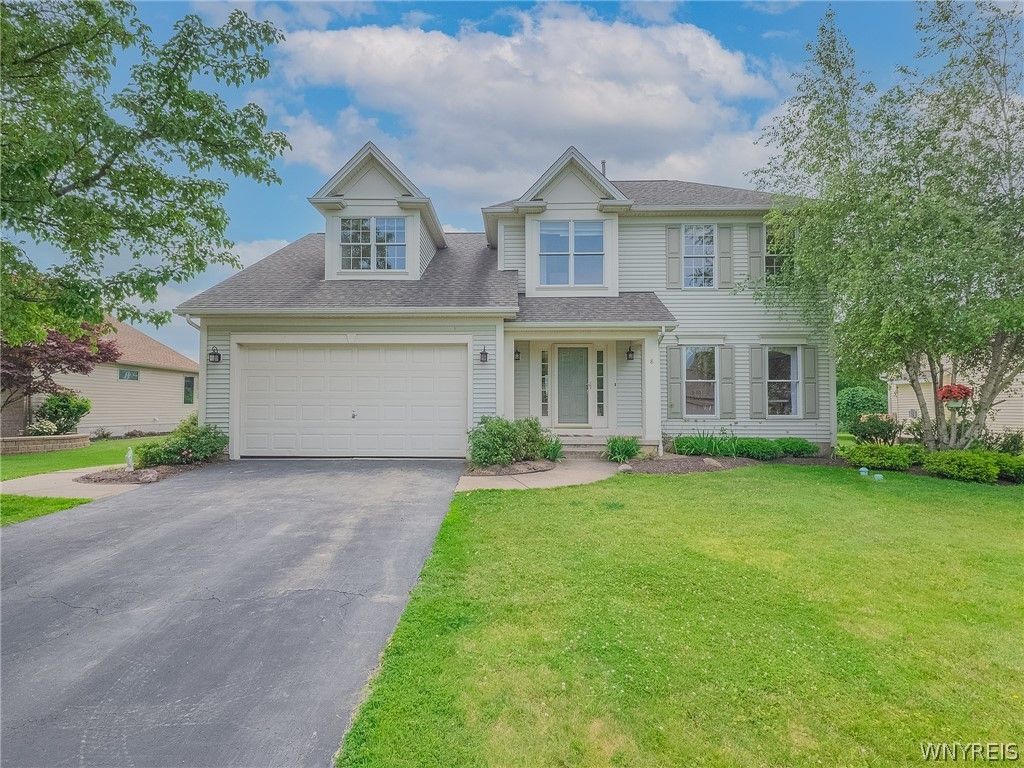
Welcome to 8 Sunset Creek Drive! A well-maintained 4-bedroom, 2.5-bath Colonial in the heart of West Seneca! This spacious home offers a functional layout designed for comfortable everyday living, featuring the convenience of first-floor laundry and generous living spaces throughout. Major updates provide added peace of mind, including a full tear-off roof completed 10 years ago, furnace some components replaced 2023, and a hot water tank replaced in 2026 also had a water powered emergency back up sump pump installed in 2025. With its classic Colonial charm, thoughtful updates, and desirable location close to shopping, restaurants, and schools, this home is ready for its next owners to move in and make it their own.
Property Features
Property Type: Residential - Single Family
Basement: Full, Sump Pump
Cooling: Central Air
Garage: 2 car attached
Heating: Gas, Forced Air
Home Style: Colonial
Lot Size: 0.54 Acres
Roof Type: Asphalt
Stories: 2.0
Taxes: $9,401
Year Built: 2001
Amenities
Separate/Formal Dining Room
Hot Tub/Spa
Kitchen Island
Pantry
Sliding Glass Door(s)
Bath in Primary Bedroom
Awning(s)
Blacktop Driveway
Hot Tub/Spa
Patio
Feature Descriptions
Appliances: Dryer, Dishwasher, Gas Water Heater, Microwave, Refrigerator, Washer
Days on Site: 69
Door Features: Sliding Doors
Exterior: Vinyl Siding, ICFs (Insulated Concrete Forms)
Fencing: Pet Fence
Flooring: Carpet, Hardwood, Tile, Varies, Vinyl
Hot Tub: Yes
Laundry: Main Level
Lot: Rectangular, Rectangular Lot
Lot Dimensions: 75X313
Parcel#: 146800-143-190-0006-031-000
Parking: Attached, Garage, Garage Door Opener
Parking Notes: Attached, Garage, Garage Door Opener
Patio/Porch: Patio
Sewer: Connected
Spa: Yes
Spa: Hot Tub
Utilities: Sewer Connected, Water Connected
Water: Connected, Public
Local Schools
High School: West Seneca West Senior High
Middle School: West Middle
School District: West Seneca
Listed By / Shown By
Listing By
Agency Name: Nichol City Realty
Agency Contact: 716-208-3850
Shown By
Agency Title: MJ Peterson Real Estate
Agency Phone: (716) 688-1234

Estimate Your Payment
Estimated Payment
$ 2,135.17 per month $1,195.13 Principal & Interest $783.42 Property Tax $156.63 Homeowner's Insurance
8 Sunset Creek Drive | MLS# B1695244
This single family home located at 8 Sunset Creek Drive, Buffalo, NY 14224 is currently listed for sale with an asking price of $537,000. This property was built in 2001 and has 4 bedrooms and 2 full and 1 partial baths with 2397 sq. ft. Sunset Creek Drive is located in the Sunset Crk Court Sub subdivision within the West Seneca school district. Search Sunset Crk Court Sub real estate on www.mjpeterson.com today.