
BEDS3
BATHS3 full
SQUARE FEET1,396
MLS#B1709668
STATUSActive
PROPERTY TYPEResidential - Single Family
SCHOOLMaryvale
Property Description
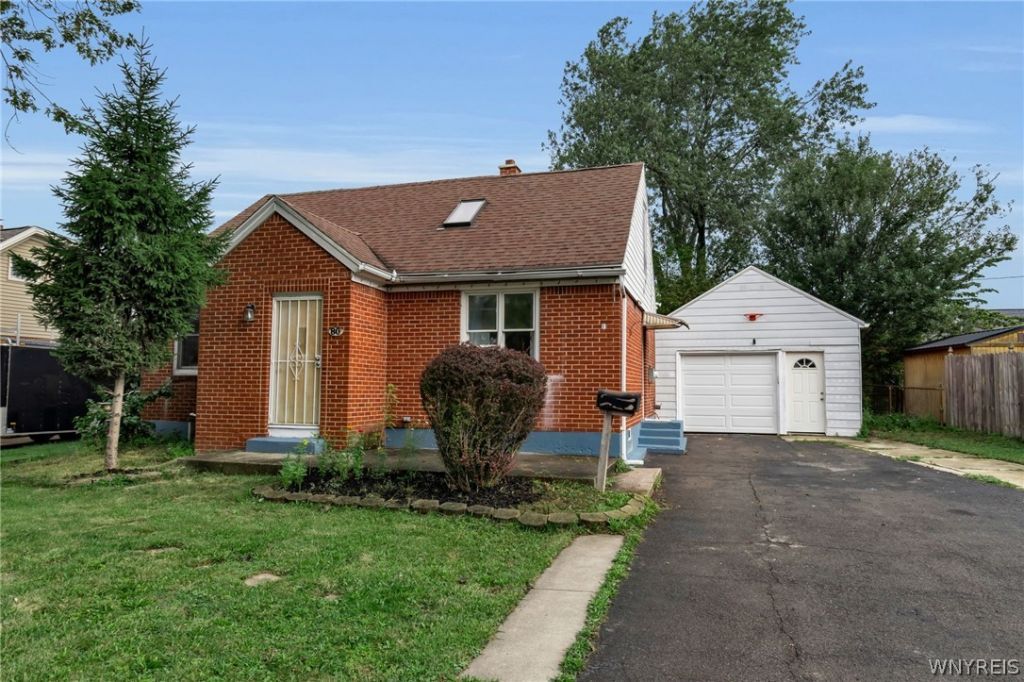
Welcome to 80 Clearvale Drive. This 3-bedroom, 3-bath brick Cape offers generous living space and thoughtful updates throughout. The main level features a bright hardwood living room with a skylight, flowing into a dining area and NEW kitchen with a gas range and sliders to the deck. Two bedrooms and a full bath sit on the first floor. Upstairs is the primary suite with a walk-in closet and private bath. The partially finished basement adds extra living space and a third bath. Outside you'll find a detached garage, additional outbuilding/shed, driveway, and fenced yard. Convenient to the Galleria mall, the airport, and major highways. Showings begin 8/26 at Noon.
Property Features
Property Type: Residential - Single Family
Basement: Full, Partially Finished, Sump Pump
Fenced: Yes
Garage: 1 car attached
Heating: Gas, Forced Air
Home Style: Cape Cod, Two Story
Lot Size: 0.18 Acres
Roof Type: Asphalt
Stories: 1.0
Taxes: $8,245
Year Built: 1947
Amenities
Separate/Formal Living Room
Galley Kitchen
Living/Dining Room
Sliding Glass Door(s)
Skylights
Bedroom on Main Level
Bath in Primary Bedroom
Blacktop Driveway
Deck
Fully Fenced
Feature Descriptions
Appliances: Gas Oven, Gas Range, Gas Water Heater, Refrigerator
Days on Site: 56
Door Features: Sliding Doors
Exterior: Aluminum Siding, Blown-In Insulation, Brick, Vinyl Si
Fencing: Full
Flooring: Hardwood, Laminate, Tile, Varies
Laundry: In Basement
Lot: Rectangular, Rectangular Lot, Residential Lot
Lot Dimensions: 70X112
Parcel#: 143089-091-110-0004-011-000
Parking: Attached, Garage
Parking Notes: Attached, Garage
Patio/Porch: Deck
Sewer: Connected
Utilities: Cable Available, High Speed Internet Available, Sewer Connected, Water Connected
Water: Connected, Public
Window: Skylight(s)
Local Schools
High School: Maryvale High
Middle School: Maryvale Middle
School District: Maryvale
Listed By / Shown By
Listing By
Agency Name: HUNT Real Estate ERA
Agency Contact: 716-512-3425
Shown By
Agency Title: MJ Peterson Real Estate
Agency Phone: (716) 688-1234

Estimate Your Payment
Estimated Payment
$ 1,308.84 per month $549.71 Principal & Interest $687.08 Property Tax $72.04 Homeowner's Insurance
80 Clearvale Drive | MLS# B1709668
This single family home located at 80 Clearvale Drive, Buffalo, NY 14225 is currently listed for sale with an asking price of $247,000. This property was built in 1947 and has 3 bedrooms and 3 full baths with 1396 sq. ft. Clearvale Drive is located within the Maryvale school district. Search Buffalo real estate on www.mjpeterson.com today.