
BEDS3
BATHS1 full 1 partial
SQUARE FEET1,955
MLS#B1709146
STATUSActive
PROPERTY TYPEResidential - Single Family
SCHOOLWilliamsville
Property Description
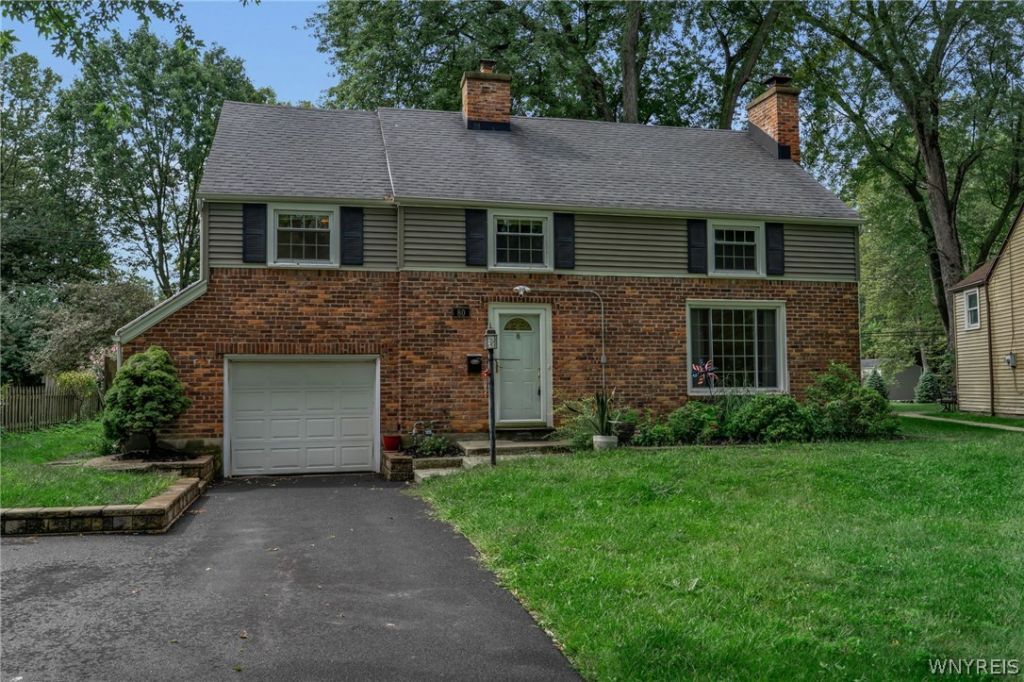
Welcome home to 80 Morningside! Impressive, open first floor features Brazilian cherry hardwood floors, large living room w/ fireplace & attractive built-ins which transitions to formal dining area. Nicely updated kitchen w/ white cabinetry, subway tile backsplash, stainless appliances & quartz counters. Spacious family room & additional bonus room off garage - ideal potential uses could be a home office, playroom, or laundry/storage room. Huge primary bedroom w/ 2 closets & walk-in access to front attic storage area. 2 additional great sized bedrooms, both w/ large walk-in closet spaces. Bright full bath w/ tile shower. Additional second floor storage room leads to large walk-up attic w/ amazing potential for further development into additional finished space or even more convenient storage. Spacious, fully fenced back yard w/ storage shed & concrete patio w/ awning offers great outdoor entertainment space! Solid mechanics including high efficiency furnace & young architectural roof. Fantastic location close to the Village of Williamsville & all amenities, and top-rated Williamsville schools. Open Sunday 8/30 11am-1pm. Offers will be reviewed after 12pm Thursday 9/3.
Property Features
Property Type: Residential - Single Family
Basement: Crawl Space
Cooling: Central Air
Fenced: Yes
Fireplaces: 1
Garage: 1.5 car attached
Heating: Gas, Forced Air
Home Style: Colonial, Traditional
Lot Size: 0.18 Acres
Roof Type: Asphalt
Stories: 1.0
Taxes: $7,109
Year Built: 1942
Amenities
Breakfast Bar
Ceiling Fan(s)
Separate/Formal Dining Room
Natural Woodwork
Convertible Bedroom
Awning(s)
Blacktop Driveway
Fully Fenced
Patio
Feature Descriptions
Appliances: Dryer, Gas Oven, Gas Range, Gas Water Heater, Microwave, Refrigerator, Washer
Days on Site: 1
Exterior: Brick, Other, Vinyl Siding, Copper Plumbing
Fencing: Full
Flooring: Carpet, Hardwood, Varies
Lot: Rectangular, Rectangular Lot, Residential Lot
Lot Dimensions: 52X150
Parcel#: 142289-068-150-0007-011-000
Parking: Attached, Electricity, Garage, Garage Door Opener
Parking Notes: Attached, Electricity, Garage, Garage Door Opener
Patio/Porch: Patio
Sewer: Connected
Utilities: Electricity Connected, Sewer Connected, Water Connected
Water: Connected, Public
Local Schools
High School: Williamsville South High
Middle School: Mill Middle
Elementary School: Forest Elementary
School District: Williamsville
Listed By / Shown By
Listing By
Agency Name: REMAX North
Agency Contact: 716-380-5845
Shown By
Agency Title: MJ Peterson Real Estate
Agency Phone: (716) 688-1234

Estimate Your Payment
Estimated Payment
$ 1,589.24 per month $881.32 Principal & Interest $592.42 Property Tax $115.50 Homeowner's Insurance
80 Morningside Lane | MLS# B1709146
This single family home located at 80 Morningside Lane, Williamsville, NY 14221 is currently listed for sale with an asking price of $396,000. This property was built in 1942 and has 3 bedrooms and 1 full and 1 partial baths with 1955 sq. ft. Morningside Lane is located within the Williamsville school district. Search Williamsville real estate on www.mjpeterson.com today.