
BEDS4
BATHS2 full 1 partial
SQUARE FEET2,400
MLS#S1712615
STATUSActive
PROPERTY TYPEResidential - Single Family
SCHOOLRome
Property Description
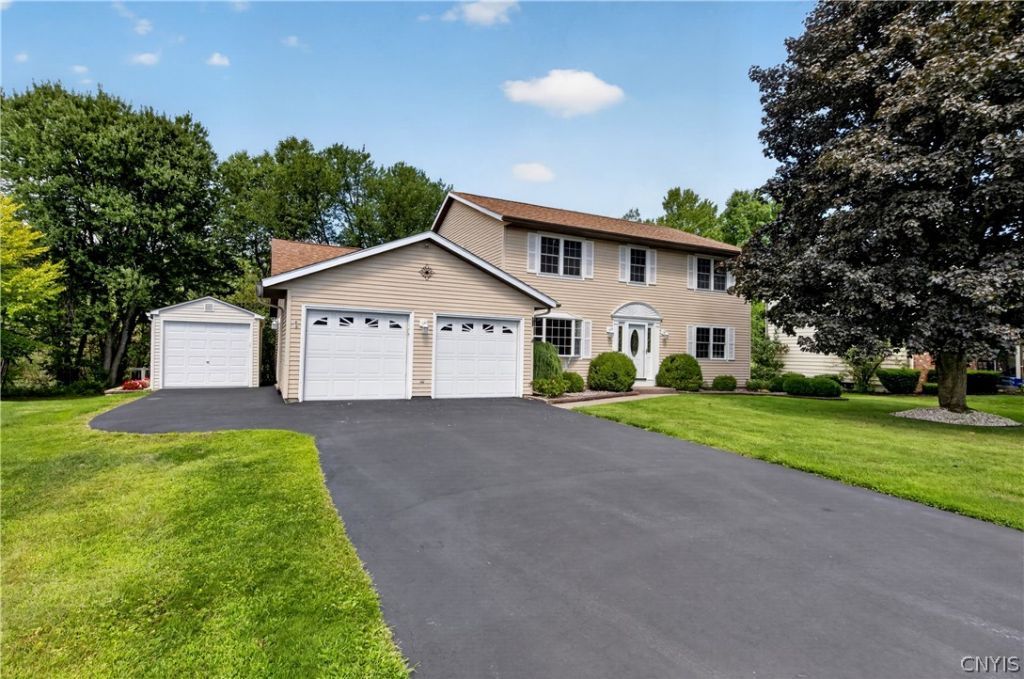
Prepare to fall in love with this beautiful 4 bedroom, 2 1/2 bathroom home in Brookside Village! As you drive in, you will immediately be welcomed by the the well maintained landscaping and gorgeous curb appeal. The perks of this home is plentiful with a new roof, new high efficiency boiler, steel seamless gutters, new sliding door, new mini splits with A/C, solid maple floors with plenty of maple kitchen cabinetry, quartz countertops, main level laundry room, a HUGE deck, a formal diningroom, and gas fireplace. As you make your way to the second level, you will notice LARGE primary bedroom with a fantastic walk in closet and a primary bathroom. Additionally, there's 3 other bedrooms another full bathroom. The basement is extremely clean, dry, and has ample space to finish off and store your personal belongings. This also leads to a walk out to your 2 car garage and a separate shed for additional storage. This home is what you've been waiting for and just in time for you to enjoy the holidays in! Come on in and make it yours!
Property Features
Property Type: Residential - Single Family
Basement: Full
Cooling: Ductless, Zoned
Fireplaces: 1
Garage: 2 car attached
Heating: Ductless, Gas, Zoned, Baseboard, Radiant
Home Style: Colonial, TwoStory
Lot Size: 0.30 Acres
Roof Type: Architectural, Shingle
Stories: 2.0
Taxes: $7,685
Year Built: 1983
Amenities
CeilingFans
Den
EntranceFoyer
EatInKitchen
SeparateFormalLivingRoom
HomeOffice
Pantry
SlidingGlassDoors
ConvertibleBedroom
BathInPrimaryBedroom
BlacktopDriveway
Deck
Feature Descriptions
Appliances: Dishwasher, ElectricCooktop, ElectricWaterHeater
Days on Site: 1
Door Features: SlidingDoors
Exterior: AluminumSiding, CopperPlumbing
Flooring: Carpet, Hardwood, Laminate, Varies
Laundry: MainLevel
Lot: Rectangular, RectangularLot, ResidentialLot
Lot Dimensions: 77X144
Parcel#: 301301-205-015-0001-019-000-0000
Parking: Attached, Garage, GarageDoorOpener
Parking Notes: Attached, Garage, GarageDoorOpener
Patio/Porch: Deck
Security: RadonMitigationSystem
Sewer: Connected
Utilities: CableAvailable, HighSpeedInternetAvailable, SewerConnected, WaterConnected
Water: Connected, Public
Local Schools
High School: Rome Free Academy
Middle School: Lyndon H Strough Middle
Elementary School: John E Joy Elementary
School District: Rome
Listed By / Shown By
Listing By
Agency Name: eXp Realty
Agency Contact: 315-254-7381
Shown By
Agency Title: MJ Peterson Real Estate
Agency Phone: (716) 688-1234

Estimate Your Payment
Estimated Payment
$ 1,609.30 per month $856.62 Principal & Interest $640.42 Property Tax $112.26 Homeowner's Insurance
8001 Brookside Drive Drive | MLS# S1712615
This single family home located at 8001 Brookside Drive Drive, Rome, NY 13440 is currently listed for sale with an asking price of $384,900. This property was built in 1983 and has 4 bedrooms and 2 full and 1 partial baths with 2400 sq. ft. Brookside Drive Drive is located within the Rome school district. Search Rome real estate on www.mjpeterson.com today.