
BEDS3
BATHS1 full 1 partial
SQUARE FEET1,176
MLS#S1720641
STATUSActive
PROPERTY TYPEResidential - Single Family
SUBDIVISIONScribas Patent
SCHOOLCentral Square
Property Description
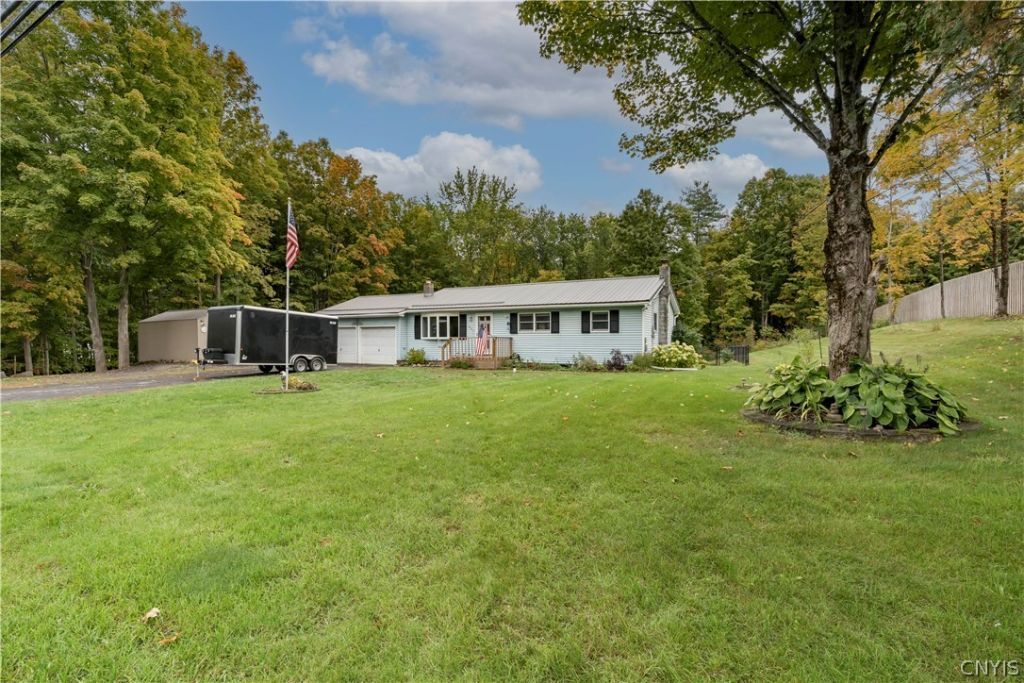
Welcome to 802 US Route 11 in Central Square! This well-maintained 3-bedroom, 1.5-bath ranch has so much to offer! Inside, you'll find a spacious living room, an updated kitchen with plenty of cabinet and counter space, and a dining area with sliding glass doors leading out to the back deck. The finished walk-out basement provides even more room to spread out, featuring a large recreation area perfect for entertaining, a game room, or additional living space. Many improvements have already been completed, including a newer roof, updated kitchen and bathrooms, appliances, and electrical updates. Outside, enjoy approximately 0.58 acres with a spacious backyard, mature trees, and a beautiful wooded backdrop. Two large decks offer plenty of space for outdoor entertaining, while the fenced backyard provides additional functionality. You'll also appreciate the attached two-car garage, new storage shed, and ample driveway parking. Conveniently located just minutes from the heart of Central Square with easy access to I-81, this home offers a great combination of indoor and outdoor space, updates, and convenience. Schedule your showing today!
Property Features
Property Type: Residential - Single Family
Basement: Finished, Walk-Out Access
Cooling: Central Air
Fenced: Yes
Fireplaces: 1
Garage: 2 car attached
Heating: Gas, Forced Air
Home Style: Ranch
Lot Size: 0.58 Acres
Roof Type: Metal
Stories: 1.0
Taxes: $4,319
Year Built: 1972
Amenities
Ceiling Fan(s)
Eat-in Kitchen
Separate/Formal Living Room
Hot Tub/Spa
Living/Dining Room
Sliding Glass Door(s)
Bedroom on Main Level
Main Level Primary
Blacktop Driveway
Deck
Fully Fenced
Hot Tub/Spa
Private Yard
See Remarks
Feature Descriptions
Accessibility: Accessible Bedroom
Appliances: Dishwasher, Electric Water Heater, Gas Cooktop, Gas Oven, Gas Range, Microwave
Days on Site: 2
Door Features: Sliding Doors
Exterior: Frame, Vinyl Siding
Fencing: Full
Flooring: Carpet, Luxury Vinyl, Varies
Hot Tub: Yes
Laundry: In Basement
Lot: Rectangular, Rectangular Lot
Lot Dimensions: 150X169
Parcel#: 353289-259-018-0001-005-000-0000
Parking: Attached, Garage, Garage Door Opener, Other
Parking Notes: Attached, Garage, Garage Door Opener, Other
Patio/Porch: Deck, Open, Porch
Sewer: Septic Tank
Spa: Yes
Spa: Hot Tub
Utilities: Electricity Available, Water Connected
Water: Connected, Public
Local Schools
School District: Central Square
Listed By / Shown By
Listing By
Agency Name: North Country Realty Group
Agency Phone: 315-786-1868
Shown By
Agency Title: MJ Peterson Real Estate
Agency Phone: (716) 688-1234

Estimate Your Payment
Estimated Payment
$ 1,114.83 per month $667.45 Principal & Interest $359.92 Property Tax $87.47 Homeowner's Insurance
802 Us Route 11 | MLS# S1720641
This single family home located at 802 Us Route 11, Central Square, NY 13036 is currently listed for sale with an asking price of $299,900. This property was built in 1972 and has 3 bedrooms and 1 full and 1 partial baths with 1176 sq. ft. Us Route 11 is located in the Scribas Patent subdivision within the Central Square school district. Search Scribas Patent real estate on www.mjpeterson.com today.