
BEDS4
BATHS2 full 1 partial
SQUARE FEET1,852
MLS#S1718383
STATUSActive
PROPERTY TYPEResidential - Single Family
SCHOOLLiverpool
Property Description
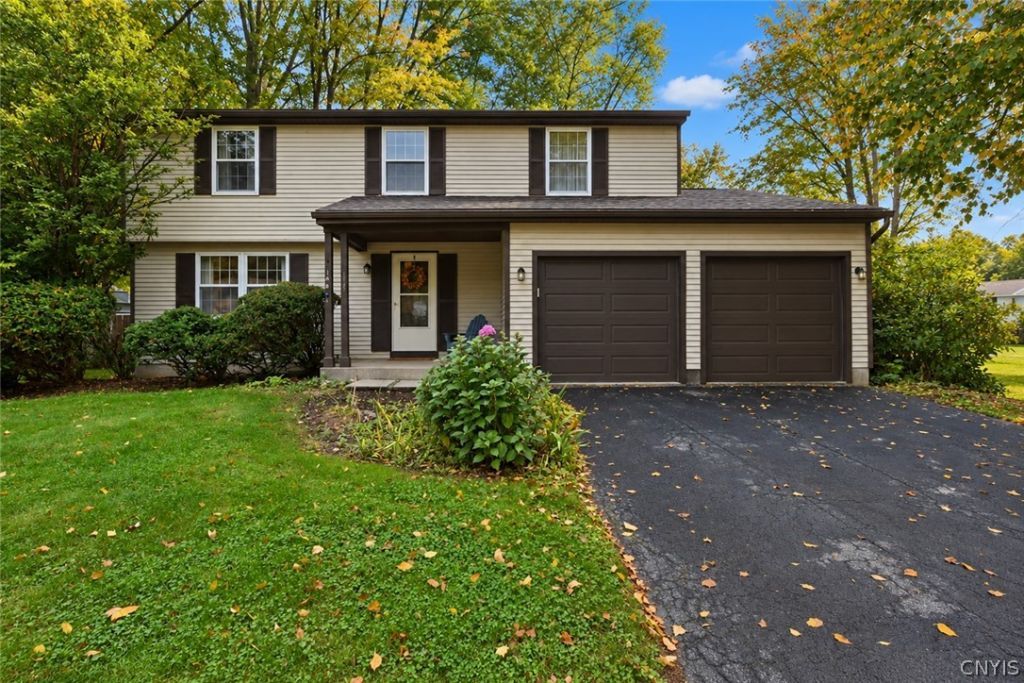
Welcome to this spacious four bedroom, two and a half bath Colonial in the established Castle Nova neighborhood of Liverpool. Proudly cared for by the original owners since it was built, this home offers a wonderful combination of space, traditional character, and opportunity for its next chapter. Inside, you'll find generously sized rooms throughout, with plenty of room. The second floor features four spacious bedrooms, including a primary suite with its own private bath and walk in closet. Step outside to the backyard patio, offering a great spot for relaxing, grilling, or enjoying warmer months. An attached two-car garage offers plenty of space for vehicles, storage, tools, and convenience, with easy access directly into the home. Some important updates have already been completed, including a new roof in 2025, and hot water heater in 2023. Located in a quiet neighborhood, this longtime home has been enjoyed and cared for over the years and is ready for its next owners to make it their own. Bring your ideas and personal style and discover the potential this spacious Colonial has to offer.
Property Features
Property Type: Residential - Single Family
Basement: Full, Sump Pump
Garage: 2 car attached
Heating: Electric, Gas, Baseboard, Forced Air
Home Style: Colonial
Lot Size: 0.22 Acres
Roof Type: Asphalt
Stories: 2.0
Taxes: $7,014
Year Built: 1979
Amenities
Eat-in Kitchen
Separate/Formal Living Room
Main Level Primary
Primary Suite
Programmable Thermostat
Blacktop Driveway
Patio
Feature Descriptions
Appliances: Dishwasher, Exhaust Fan, Electric Oven, Electric Range, Disposal, Gas Water Heater, Refrigerator, Range Hood
Days on Site: 1
Exterior: Aluminum Siding, Block, Frame, Concrete
Flooring: Carpet, Varies, Vinyl
Laundry: In Basement
Lot: Near Public Transit, Rectangular, Rectangular Lot, Residential Lot
Lot Dimensions: 80X121
Parcel#: 312489-081-000-0036-008-000-0000
Parking: Attached, Garage, Garage Door Opener
Parking Notes: Attached, Garage, Garage Door Opener
Patio/Porch: Patio
Sewer: Connected
Utilities: Electricity Connected, High Speed Internet Available, Sewer Connected, Water Connected
Water: Connected, Public
Window: Storm Window(s)
Local Schools
High School: Liverpool High
Elementary School: Elmcrest Elementary
School District: Liverpool
Listed By / Shown By
Listing By
Agency Name: Coldwell Banker Prime Properties
Agency Contact: 315-372-9857
Shown By
Agency Title: MJ Peterson Real Estate
Agency Phone: (716) 688-1234

Estimate Your Payment
Estimated Payment
$ 1,334.64 per month $663.22 Principal & Interest $584.50 Property Tax $86.92 Homeowner's Insurance
8086 Princess Path | MLS# S1718383
This single family home located at 8086 Princess Path, Liverpool, NY 13090 is currently listed for sale with an asking price of $298,000. This property was built in 1979 and has 4 bedrooms and 2 full and 1 partial baths with 1852 sq. ft. Princess Path is located within the Liverpool school district. Search Liverpool real estate on www.mjpeterson.com today.