
BEDS3
BATHS2 full 7 partial
SQUARE FEET1,972
MLS#B1726378
STATUSPending
PROPERTY TYPEResidential - Single Family
SUBDIVISIONHolland Land Company's Su
SCHOOLWilliamsville
Property Description
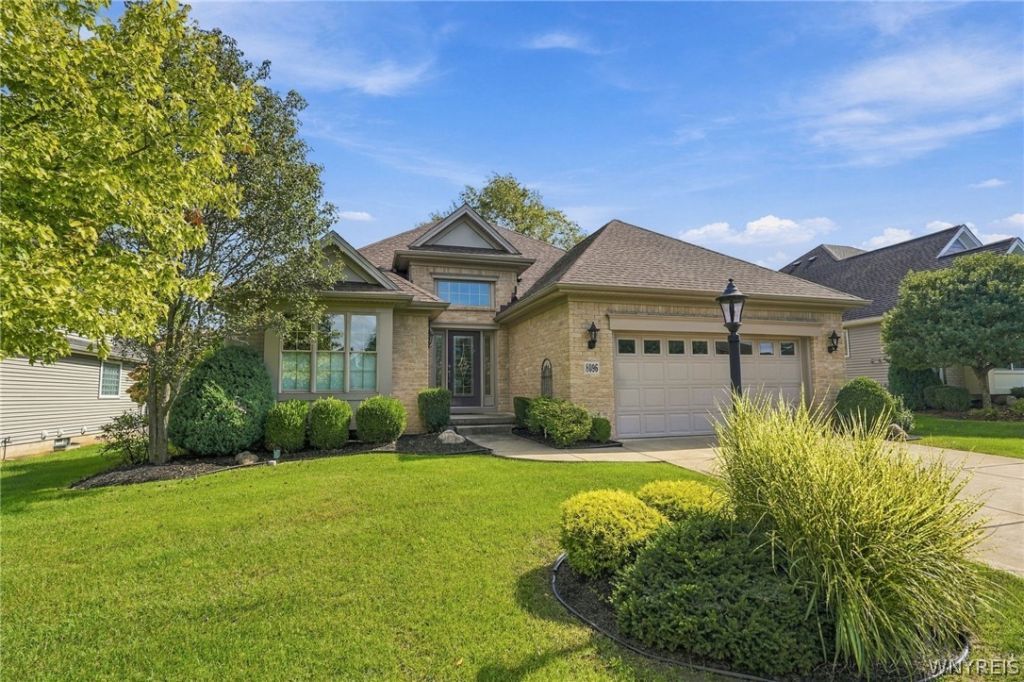
Welcome to 8096 Laurel Park! This charming 3-bedroom, 2-full-bath patio-style home offers comfortable, low-maintenance living in a convenient location. Featuring a functional layout with plenty of space for everyday living, this home is perfect for those looking to enjoy the ease of single-level living and the convenience of a patio-style community. Enjoy the added benefits of LOW PROPERTY TAXES and LOW HOA fees, making this an attractive and affordable option for homeowners looking to keep monthly expenses down. Conveniently located near Transit Road, you'll have easy access to shopping, restaurants, grocery stores, and everyday amenities, with convenient access to major roadways and nearby conveniences. 8096 Laurel Park is one you won't want to miss. Enjoy the lifestyle you want without the high taxes or high monthly association fees.
Property Features
Property Type: Residential - Single Family
Basement: Full
Cooling: CentralAir
Fireplaces: 1
Garage: 2 car attached
Heating: Gas
Home Style: Ranch
Lot Size: 0.08 Acres
Stories: 1.0
Taxes: $5,345
Year Built: 2012
Amenities
BreakfastBar
DiningArea
SeparateFormalDiningRoom
EntranceFoyer
EatInKitchen
SeparateFormalLivingRoom
GraniteCounters
HomeOffice
LivingDiningRoom
BedroomOnMainLevel
MainLevelPrimary
PrimarySuite
ConcreteDriveway
Feature Descriptions
Appliances: Dishwasher, FreeStandingRange, GasWaterHeater, Microwave, Oven, Refrigerator, Washer
Exterior: Brick, VinylSiding
Flooring: Carpet, CeramicTile, Hardwood, Other, SeeRemarks, Tile, Varies
HOA Fee: 312/ Monthly
Lot: IrregularLot, ResidentialLot
Lot Dimensions: 50X110
Parcel#: 143200-057-050-0005-005-200-15
Parking: Attached, Garage
Parking Notes: Attached, Garage
Sewer: Connected
Utilities: SewerConnected, WaterConnected
Water: Connected, Public
Local Schools
School District: Williamsville
Listed By / Shown By
Listing By
Agency Name: Serota Real Estate LLC
Agency Contact: 716-599-1080
Shown By
Agency Title: MJ Peterson Real Estate
Agency Phone: (716) 688-1234

Estimate Your Payment
Estimated Payment
$ 2,006.10 per month $1,379.85 Principal & Interest $445.42 Property Tax $180.83 Homeowner's Insurance
8096 Laurel Park Lane | MLS# B1726378
This single family home located at 8096 Laurel Park Lane , East Amherst, NY 14051 is currently listed for sale with an asking price of $620,000. This property was built in 2012 and has 3 bedrooms and 2 full and 7 partial baths with 1972 sq. ft. Laurel Park Lane is located in the Holland Land Company's Su subdivision within the Williamsville school district. Search Holland Land Company's Su real estate on www.mjpeterson.com today.