
BEDS3
BATHS1 full 1 partial
SQUARE FEET1,724
MLS#B1712498
STATUSActive
PROPERTY TYPEResidential - Single Family
SUBDIVISIONCastleton Court Pt I
SCHOOLWest Seneca
Property Description
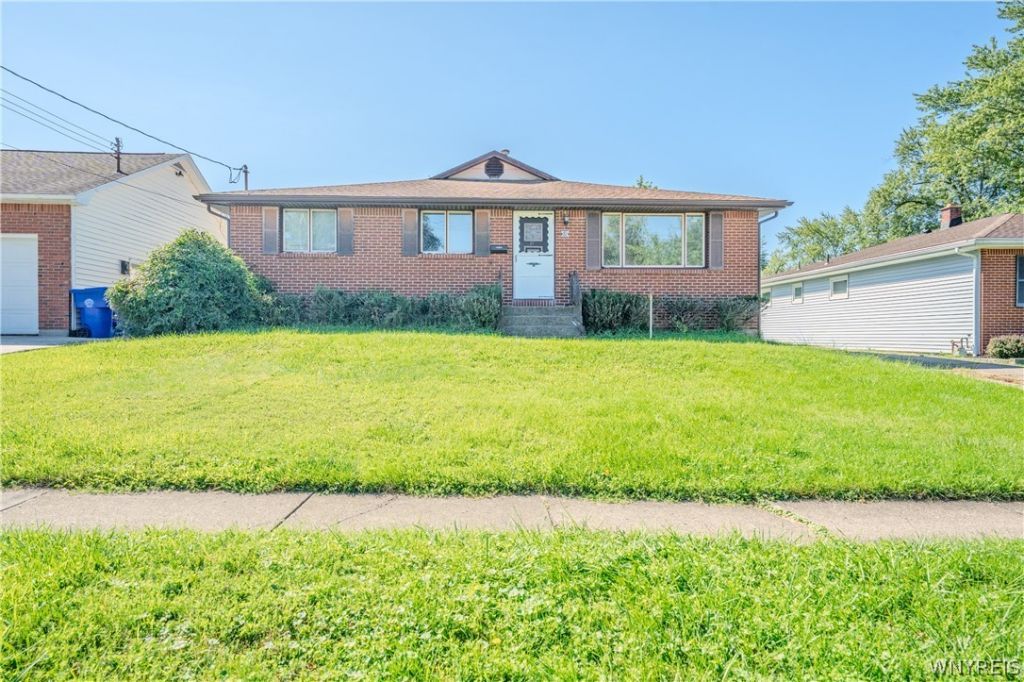
This beautiful 3-bedroom, 1.5-bath ranch located on a quiet, desirable street in the West Seneca School District has tremendous potential. A home full of character that has been lovingly owned and maintained by a single family since it was built and its ready for its next owners to bring their vision and make it their own. A spacious family room addition features beautiful hardwood tongue and groove ceilings and a wood burning fireplace that creates a warm and inviting atmosphere. Just off the family room is a charming three-season room with sliding glass doors on all sides and finished hardwood ceilings and details, a wonderful space to enjoy the changing seasons. The full basement offers abundant storage and additional space for hobbies, recreation, or future bedrooms. A detached garage and a separate playhouse, adds functionality and plenty of possibilities for hobbyists, or anyone looking for extra space. 81 Laurelton presents an exciting opportunity for buyers looking for a home with character, space, and significant potential to create something uniquely their own. Offers will begin to be reviewed 9/28 at 5pm
Property Features
Property Type: Residential - Single Family
Basement: Full, PartiallyFinished, SumpPump
Fireplaces: 1
Garage: 2
Heating: Gas, Baseboard
Home Style: Ranch
Lot Size: 0.19 Acres
Roof Type: Architectural, Shingle
Stories: 1.0
Taxes: $6,066
Year Built: 1966
Amenities
SeparateFormalDiningRoom
SeparateFormalLivingRoom
PullDownAtticStairs
Storage
Skylights
NaturalWoodwork
BedroomOnMainLevel
MainLevelPrimary
Workshop
ConcreteDriveway
Deck
Fence
Feature Descriptions
Appliances: Dishwasher, GasOven, GasRange, GasWaterHeater, Microwave
Exterior: Brick
Fencing: Partial
Flooring: Carpet, Hardwood, Laminate, Varies
Laundry: InBasement
Lot: Rectangular, RectangularLot, ResidentialLot
Lot Dimensions: 60X140
Parcel#: 146800-143-150-0005-012-000
Parking: Detached, Garage, GarageDoorOpener
Parking Notes: Detached, Garage, GarageDoorOpener
Patio/Porch: Deck
Sewer: Connected
Utilities: ElectricityConnected, HighSpeedInternetAvailable, SewerConnected, WaterConnected
Water: Connected, Public
Window: Skylights
Local Schools
School District: West Seneca
Listed By / Shown By
Listing By
Agency Name: WNY Metro Roberts Realty
Agency Contact: 716-536-9779
Shown By
Agency Title: MJ Peterson Real Estate
Agency Phone: (716) 688-1234

Estimate Your Payment
Estimated Payment
$ 1,109.64 per month $534.14 Principal & Interest $505.50 Property Tax $70.00 Homeowner's Insurance
81 Laurelton Drive | MLS# B1712498
This single family home located at 81 Laurelton Drive , Buffalo, NY 14224 is currently listed for sale with an asking price of $240,000. This property was built in 1966 and has 3 bedrooms and 1 full and 1 partial baths with 1724 sq. ft. Laurelton Drive is located in the Castleton Court Pt I subdivision within the West Seneca school district. Search Castleton Court Pt I real estate on www.mjpeterson.com today.