
BEDS4
BATHS2 full 1 partial
SQUARE FEET2,895
MLS#R1722214
STATUSActive
PROPERTY TYPEResidential - Single Family
SUBDIVISIONFoxboro Estates Subn
SCHOOLFairport
Property Description
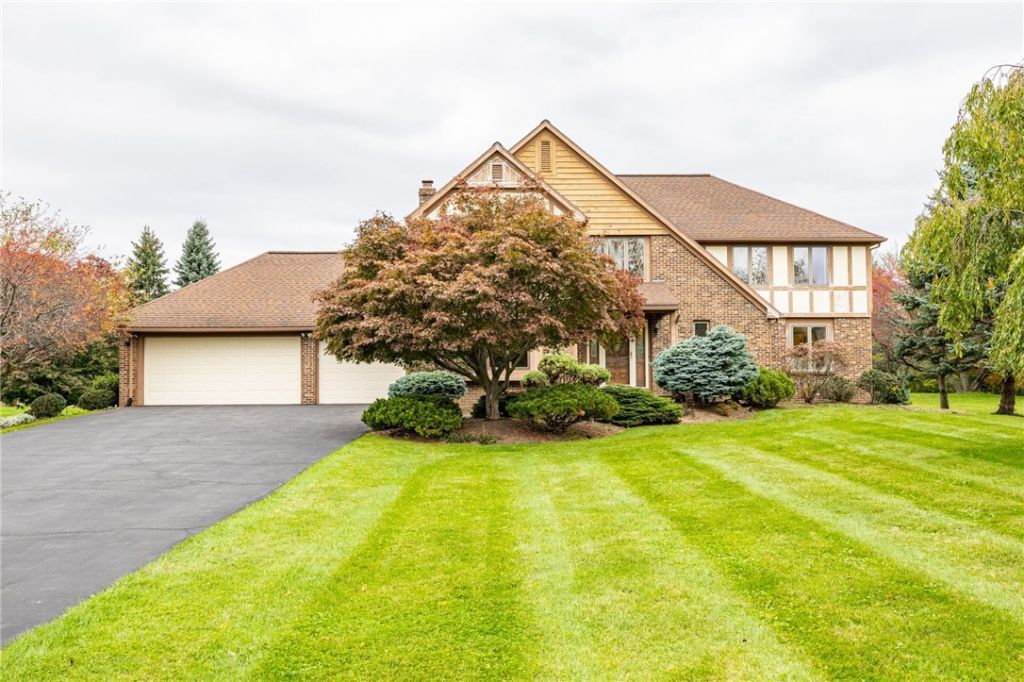
Exclusive Home Opportunity in Perinton! A rare opportunity awaits in this custom built-to-last home! Built in 1986 and featuring nearly 3,000 sq. ft. of beautifully designed living space, this traditional residence offers an incredible layout tailored for modern living and entertaining. Property Highlights: - Grand Entrance: A dramatic two-story foyer with a gorgeous staircase welcomes you upon arrival. - Chef's Kitchen: Outfitted with an oversized breakfast bar, an expansive wall of cabinetry, and stunning views of the private backyard. - Spacious Living Areas: Features an inviting family room, a large living room that seamlessly connects to the formal dining room, and a dedicated 1st-floor home office complete with built-in storage. - Luxurious Primary Suite: Located on the 2nd floor alongside 3 additional generous bedrooms. Includes a massive walk-in closet and an en-suite bath with a relaxing soaking tub, step-in shower, and double sinks. - Unmatched Privacy: Situated on 1.47 private acres in a highly desirable Perinton neighborhood. Important Listing Details: - The exterior is in the process of being repainted and will be completed by October 21, 2026 - Seller's are offering a credit for new carpeting in 3rd bedroom & 1 Year Home Warranty - Delayed Negotiations Begin: Tuesday, October 20, 2026, at 12:00 PM.
Property Features
Property Type: Residential - Single Family
Basement: Full, Walk-Out Access, Sump Pump
Cooling: Heat Pump, Central Air
Fireplaces: 1
Garage: 3 car attached
Heating: Electric, Heat Pump
Home Style: Colonial, Two Story
Lot Size: 1.47 Acres
Roof Type: Asphalt, Architectural, Shingle
Stories: 2.0
Taxes: $13,803
Year Built: 1986
Amenities
Ceiling Fan(s)
Den
Separate/Formal Dining Room
Entrance Foyer
Eat-in Kitchen
Separate/Formal Living Room
Kitchen Island
Pantry
Sliding Glass Door(s)
Skylights
Bath in Primary Bedroom
Blacktop Driveway
Deck
Feature Descriptions
Appliances: Dishwasher, Exhaust Fan, Electric Oven, Electric Range, Electric Water Heater, Disposal, Microwave, Refrigerator, Range Hood
Community Features: Trails/Paths
Days on Site: 4
Door Features: Sliding Doors
Exterior: Brick, Cedar, Stucco
Flooring: Carpet, Ceramic Tile, Hardwood, Tile, Varies
Laundry: Main Level
Lot: Rectangular, Rectangular Lot
Lot Dimensions: 64003X196
Parcel#: 264489-180-030-0003-002-000
Parking: Attached, Garage, Driveway, Garage Door Opener
Parking Notes: Attached, Garage, Driveway, Garage Door Opener
Patio/Porch: Deck, Open, Porch
Sewer: Septic Tank
Utilities: Cable Available, High Speed Internet Available, Water Connected
Water: Connected, Public
Window: Skylight(s), Thermal Windows
Local Schools
High School: Fairport Senior High
School District: Fairport
Listed By / Shown By
Listing By
Agency Name: Howard Hanna
Agency Contact: 585-303-1678
Shown By
Agency Title: MJ Peterson Real Estate
Agency Phone: (716) 688-1234

Estimate Your Payment
Estimated Payment
$ 2,786.20 per month $1,446.40 Principal & Interest $1,150.25 Property Tax $189.55 Homeowner's Insurance
816 Garnsey Road | MLS# R1722214
This single family home located at 816 Garnsey Road, Fairport, NY 14450 is currently listed for sale with an asking price of $649,900. This property was built in 1986 and has 4 bedrooms and 2 full and 1 partial baths with 2895 sq. ft. Garnsey Road is located in the Foxboro Estates Subn subdivision within the Fairport school district. Search Foxboro Estates Subn real estate on www.mjpeterson.com today.