
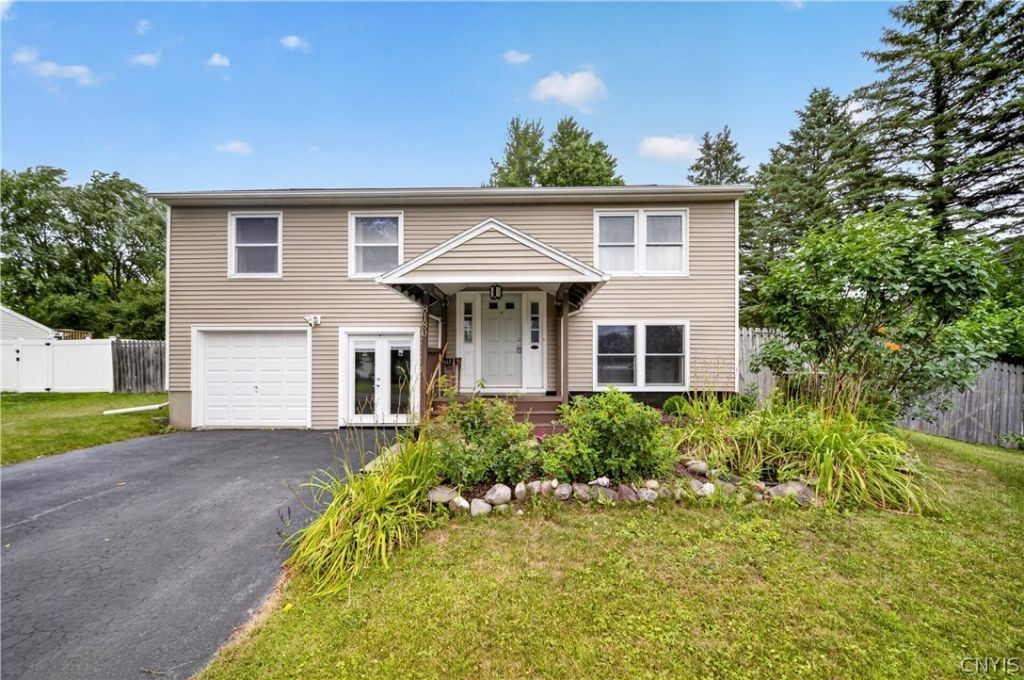
BEDS3
BATHS1 full 1 partial
SQUARE FEET1,560
MLS#S1700808
STATUSActive
PROPERTY TYPEResidential - Single Family
SUBDIVISIONSoule Manor
SCHOOLLiverpool
Property Description
Welcome to 8180 Capricorn Drive! Pride of ownership shines throughout this beautifully maintained 3-bedroom, 1.5 bath home offering over 1,500 square feet of living space. Lovingly cared for by the same owners for more than 30 years, every inch of this home reflects the care, attention, and personal touches that have made it truly special. Offering the best of both worlds, this home combines the benefits and peace of mind of a newer build with the warmth, character, and individuality that are often missing from newer construction. The owners have thoughtfully enhanced the home over the years, adding charm and unique details that create an inviting space full of personality. Designed with flexibility in mind, the layout allows for easy one-level living with everything you need on the main floor. including a beautiful sunroom! The finished lower level expands your possibilities with a full bathroom, multiple finished rooms, and a newer pellet stove, making it ideal for an in-law suite, guest quarters, a home office, recreation space, or whatever best suits your lifestyle. An attached garage provides everyday convenience, while the expansive, tranquil backyard offers plenty of room to relax, entertain, garden, or play. Complete with a storage shed and peaceful surroundings, it's the perfect outdoor retreat. Homes that have been loved and meticulously maintained like this are truly rare. Don't miss your opportunity to own this one-of-a-kind Liverpool gem! Showings start immediately with offers due Tuesday, August 4th!
Property Features
Property Type: Residential - Single Family
Basement: Full, Finished, Walk-Out Access
Cooling: Central Air
Fireplaces: 1
Garage: 1 car attached
Heating: Gas, Forced Air
Home Style: Ranch, Raised Ranch
Lot Size: 0.25 Acres
Stories: 1.0
Taxes: $5,402
Year Built: 1987
Amenities
Ceiling Fan(s)
Entrance Foyer
Kitchen/Family Room Combo
Living/Dining Room
See Remarks
Storage
Walk-In Pantry
Bedroom on Main Level
Convertible Bedroom
In-Law Floorplan
Workshop
Blacktop Driveway
Feature Descriptions
Appliances: Appliances Negotiable, Dishwasher, Electric Oven, Electric Range, Gas Water Heater, Microwave, Refrigerator
Days on Site: 2
Exterior: Other, Vinyl Siding, PEX Plumbing
Flooring: Carpet, Luxury Vinyl, Resilient, Varies, Vinyl
Lot: Irregular Lot, Near Public Transit, Residential Lot
Lot Dimensions: 80X135
Parcel#: 312489-067-000-0007-010-000-0000
Parking: Attached, Garage
Parking Notes: Attached, Garage
Sewer: Connected
Utilities: High Speed Internet Available, Sewer Connected, Water Connected
Water: Connected, Public
Local Schools
School District: Liverpool
Listed By / Shown By
Listing By
Agency Name: Hunt Real Estate ERA
Agency Phone: 315-622-5757
Shown By
Agency Title: MJ Peterson Real Estate
Agency Phone: (716) 688-1234

Estimate Your Payment
Estimated Payment
$ 1,205.34 per month $667.67 Principal & Interest $450.17 Property Tax $87.50 Homeowner's Insurance
8180 Capricorn Drive | MLS# S1700808
This single family home located at 8180 Capricorn Drive, Liverpool, NY 13090 is currently listed for sale with an asking price of $300,000. This property was built in 1987 and has 3 bedrooms and 1 full and 1 partial baths with 1560 sq. ft. Capricorn Drive is located in the Soule Manor subdivision within the Liverpool school district. Search Soule Manor real estate on www.mjpeterson.com today.