
BEDS2
BATHS1 full
SQUARE FEET1,152
MLS#R1720523
STATUSActive
PROPERTY TYPEResidential - Single Family
SCHOOLDundee
Property Description
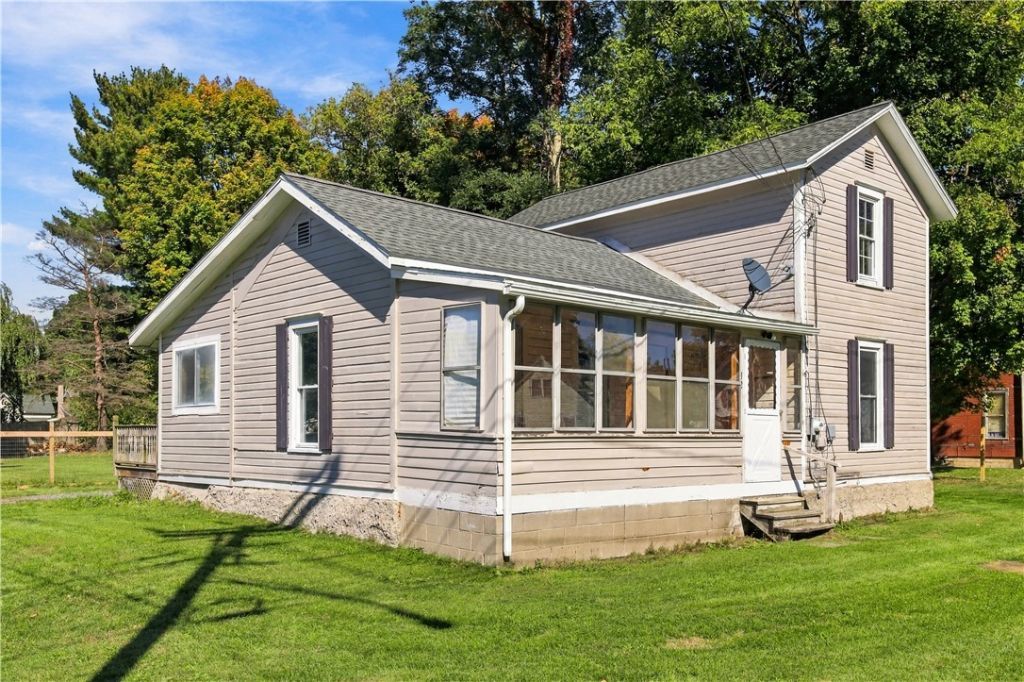
Charming 2-Bedroom Home in the Village of Dundee 2 Bedrooms | 1 Bathroom | Corner Lot | Large Backyard Located in the heart of the Finger Lakes, this bedrooms plus bonus room that may be used for 3rd bedroom, 1-bath home offers a great opportunity for a buyer looking for a home with plenty of outdoor space and room to add their own personal touches. Situated on a corner lot with a very large backyard with shed, the property offers plenty of room for children to play, entertaining, gardening, or simply enjoying the outdoors. The home features public water and public sewer, and the appliances are included with the sale. You'll love the convenient location in the Village of Dundee, just a short drive from the Seneca Lake Wine Trail, approximately 10 miles from Watkins Glen, and only a few miles from beautiful Seneca Lake. Enjoy easy access to wineries, restaurants, outdoor recreation, boating, and all that the Finger Lakes has to offer. The home is being sold as-is, making it a great opportunity for someone looking to put their own personal touches into a home in a desirable Finger Lakes location.
Property Features
Property Type: Residential - Single Family
Basement: Partial
Heating: Gas, Forced Air
Home Style: Two Story
Lot Size: 0.33 Acres
Roof Type: Asphalt, Architectural, Shingle
Stories: 2.0
Taxes: $3,090
Year Built: 1900
Amenities
Ceiling Fan(s)
Country Kitchen
Bedroom on Main Level
Gravel Driveway
Feature Descriptions
Appliances: Built-In Refrigerator, Dishwasher, Electric Water Heater, Gas Oven, Gas Range
Days on Site: 3
Exterior: Wood Siding, PEX Plumbing
Flooring: Laminate, Varies, Vinyl
Lot: Corner Lot, Rectangular, Rectangular Lot
Lot Dimensions: 87X165
Parcel#: 573401-120-027-0001-031-000-0000
Parking: No Garage
Parking Notes: No Garage
Sewer: Connected
Utilities: Electricity Connected, Sewer Connected, Water Connected
Water: Connected, Public
Local Schools
School District: Dundee
Listed By / Shown By
Listing By
Agency Name: Keuka Lake & Land Realty
Agency Phone: 315-536-7446
Shown By
Agency Title: MJ Peterson Real Estate
Agency Phone: (716) 688-1234

Estimate Your Payment
Estimated Payment
$ 618.72 per month $319.37 Principal & Interest $257.50 Property Tax $41.85 Homeowner's Insurance
82 Bigelow Avenue | MLS# R1720523
This single family home located at 82 Bigelow Avenue, Dundee, NY 14837 is currently listed for sale with an asking price of $143,500. This property was built in 1900 and has 2 bedrooms and 1 full baths with 1152 sq. ft. Bigelow Avenue is located within the Dundee school district. Search Dundee real estate on www.mjpeterson.com today.